This Hartford home is ready to welcome its next owner. Featuring 2 bedrooms, 1 full bathroom the home offers a comfortable layout with thoughtful updates throughout. A convenient 3-seasons room just off the back entrance adds functionality and creates the perfect drop zone for everyday living. Outside, the oversized 2-car garage provides an impressive amount of additional storage space, making it ideal for hobbies, projects, seasonal items, or simply keeping everything organized. All of this is just a short walk from downtown Hartford, where you'll enjoy easy access to local dining, shopping, parks, and community events. A well-maintained home with updates already in place, offering the opportunity to move in, settle in, and make it your own.
Active
Price cut: $10K (10/2)
$249,900
29 E State STREET, Hartford, WI 53027
2beds
1,110sqft
Single Family Residence
Built in 1905
6,534 Square Feet Lot
$260,800 Zestimate®
$225/sqft
$-- HOA
What's special
- 7 days
- 325
- 38
Zillow last checked:
Listing updated:
Listed by:
Payton Sienko 262-343-0937,
Real Broker Milwaukee
Source: WIREX MLS,MLS#: 1982038 Originating MLS: Metro MLS
Originating MLS: Metro MLSFacts & features
Interior
Bedrooms & bathrooms
- Bedrooms: 2
- Bathrooms: 1
- Full bathrooms: 1
- Main level bedrooms: 1
Primary bedroom
- Level: Main
- Area: 150
- Dimensions: 10 x 15
Bedroom 2
- Level: Upper
- Area: 150
- Dimensions: 10 x 15
Bathroom
- Features: Shower Stall
Kitchen
- Level: Main
- Area: 192
- Dimensions: 12 x 16
Living room
- Level: Main
- Area: 210
- Dimensions: 15 x 14
Heating
- Natural Gas, Forced Air
Cooling
- Central Air
Appliances
- Included: Dryer, Microwave, Refrigerator, Washer
Features
- Basement: Partial
Interior area
- Total structure area: 1,110
- Total interior livable area: 1,110 sqft
Property
Parking
- Total spaces: 2
- Parking features: Garage Door Opener, Detached, 2 Car
- Garage spaces: 2
Features
- Levels: One and One Half
- Stories: 1
Lot
- Size: 6,534 Square Feet
- Features: Sidewalks
Details
- Parcel number: 36 2102005020
- Zoning: Residential
Construction
Type & style
- Home type: SingleFamily
- Architectural style: Contemporary
- Property subtype: Single Family Residence
Materials
- Vinyl Siding
Condition
- 21+ Years
- New construction: No
- Year built: 1905
Utilities & green energy
- Sewer: Public Sewer
- Water: Public
Community & HOA
Location
- Region: Hartford
- Municipality: Hartford
Financial & listing details
- Price per square foot: $225/sqft
- Tax assessed value: $196,500
- Annual tax amount: $2,504
- Date on market: 9/25/2026
- Inclusions: Dishwasher, Washer, Dryer, Stove, Oven, Kitchen Refrigerator, & Microwave.
- Exclusions: Sellers Personal Property
Estimated market value
$260,800
$248,000 - $274,000
$1,750/mo
Price history
| Date | Event | Price |
|---|---|---|
| 10/2/2026 | Price change | $249,900-3.8%$225/sqft |
Source:  WIREX MLS #1982038 Report a problem WIREX MLS #1982038 Report a problem | ||
| 9/25/2026 | Listed for sale | $259,900-3.7%$234/sqft |
Source: WIREX MLS #1982038 Report a problem | ||
| 9/16/2026 | Listing removed | $270,000$243/sqft |
Source: WIREX MLS #1975479 Report a problem | ||
| 8/22/2026 | Price change | $270,000-6.9%$243/sqft |
Source: WIREX MLS #1975479 Report a problem | ||
| 8/17/2026 | Price change | $290,000-3.3%$261/sqft |
Source: WIREX MLS #1975479 Report a problem | ||
| 8/10/2026 | Listed for sale | $300,000+100.1%$270/sqft |
Source: WIREX MLS #1975479 Report a problem | ||
| 1/23/2023 | Pending sale | $149,900+24.9%$135/sqft |
Source: WIREX MLS #1814652 Report a problem | ||
| 1/20/2023 | Sold | $120,000-19.9%$108/sqft |
Source: WIREX MLS #1814652 Report a problem | ||
| 12/11/2022 | Contingent | $149,900$135/sqft |
Source: WIREX MLS #1814652 Report a problem | ||
| 11/29/2022 | Price change | $149,900-6.3%$135/sqft |
Source: WIREX MLS #1814652 Report a problem | ||
| 10/13/2022 | Listed for sale | $159,900+95.2%$144/sqft |
Source: WIREX MLS #1814652 Report a problem | ||
| 4/9/2015 | Listing removed | $81,900$74/sqft |
Source: Allied Realty Group, LLC #1410193 Report a problem | ||
| 3/20/2015 | Listed for sale | $81,900$74/sqft |
Source: Allied Realty Group, LLC #1410193 Report a problem | ||
Public tax history
| Year | Property taxes | Tax assessment |
|---|---|---|
| 2025 | $2,505 +15.9% | $196,500 +3.4% |
| 2024 | $2,160 +41.8% | $190,000 +43.4% |
| 2023 | $1,523 -20.5% | $132,500 -16.7% |
| 2022 | $1,917 +78.1% | $159,100 +131.3% |
| 2021 | $1,076 -2.2% | $68,800 |
| 2020 | $1,100 +0.5% | $68,800 |
| 2019 | $1,095 -0.3% | $68,800 |
| 2018 | $1,099 -1.6% | $68,800 +2.7% |
| 2017 | $1,117 -2.3% | $67,000 |
| 2016 | $1,143 -29.1% | $67,000 -31.8% |
| 2015 | $1,612 -8.7% | $98,200 |
| 2014 | $1,766 -22.2% | $98,200 -27.2% |
| 2013 | $2,270 -2.1% | $134,800 |
| 2012 | $2,318 -4.4% | $134,800 |
| 2011 | $2,424 -1.5% | $134,800 |
| 2010 | $2,461 +1% | $134,800 |
| 2009 | $2,438 +3.9% | $134,800 |
| 2008 | $2,346 0% | $134,800 |
| 2007 | $2,346 -1.1% | $134,800 +16.4% |
| 2006 | $2,371 +0.9% | $115,800 |
| 2005 | $2,350 +0.6% | $115,800 |
| 2004 | $2,336 +5.4% | $115,800 +19.9% |
| 2003 | $2,215 +2.2% | $96,600 |
| 2002 | $2,167 +3.2% | $96,600 +8.8% |
| 2001 | $2,099 +1.1% | $88,800 |
| 2000 | $2,076 +4% | $88,800 +7.2% |
| 1999 | $1,995 | $82,800 |
Find assessor info on the county website
Monthly payment
Est. payment
Payment breakdown
Explore the cost of this home by adjusting the details. Changes won't be saved.Climate risks
Neighborhood: 53027
Nearby schools
Schools provided by the listing agent
- Middle: Central
- High: Hartford
- District: Hartford J1
Source: WIREX MLS. This data may not be complete. We recommend contacting the local school district to confirm school assignments for this home.

Similar homes
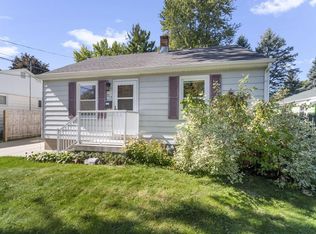
- $224,9002 bd2 ba670 sqft517 Cedar STREET, Hartford, WI 53027Active
 MLS ID #1982978, Timothy Ludowissi. WIREX MLS
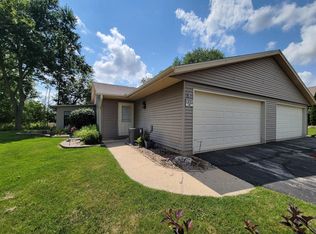
 - $237,0002 bd1 ba1.1k sqft105 Tamarack Cir, Hartford, WI 53027For Sale
 MLS ID #50330690, Mari L Kaul. RANW as distributed by MLS GRID
 - $299,9002 bd1 ba950 sqftN4044 County Road P, Rubicon, WI 53078Active
 MLS ID #1982828, Marki Lambo. WIREX MLS
 - $267,9002 bd2 ba1.1k sqftRidgedale, Hartford, WI 53027Active
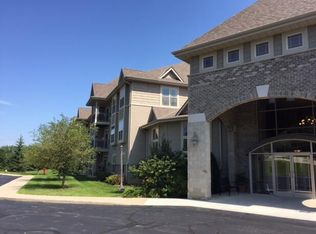 MLS ID #1978967, Sheila Firari. WIREX MLS
