This beautiful home features a freshly remodeled exterior, including the roof, and sits on over a quarter acre in the City of Horicon. The spacious backyard offers plenty of room to enjoy the outdoors and includes a large storage shed and a patio perfect for relaxing or entertaining. Inside, you'll appreciate the functional layout with an open flow between the kitchen and living room. Three comfortable bedrooms and the full shower over tub bathroom are conveniently located together down the hall, providing a private living space. The basement has a partially finished area that was used as a rec/bonus room.
Active
$264,900
400 Mary LANE, Horicon, WI 53032
3beds
1,196sqft
Single Family Residence
Built in 1966
0.38 Acres Lot
$263,300 Zestimate®
$221/sqft
$-- HOA
What's special
Large storage shedFreshly remodeled exteriorSpacious backyardThree comfortable bedrooms
- 25 days
- 875
- 25
Likely to sell faster than
Zillow last checked:
Listing updated:
Listed by:
Richard Davis III 262-449-9056,
Davis & Lynch LLC
Source: WIREX MLS,MLS#: 1975244 Originating MLS: Metro MLS
Originating MLS: Metro MLSFacts & features
Interior
Bedrooms & bathrooms
- Bedrooms: 3
- Bathrooms: 1
- Full bathrooms: 1
- Main level bedrooms: 1
Primary bedroom
- Level: Main
- Area: 120
- Dimensions: 12 x 10
Bedroom 2
- Area: 121
- Dimensions: 11 x 11
Bedroom 3
- Area: 100
- Dimensions: 10 x 10
Bathroom
- Features: Shower Over Tub
Kitchen
- Level: Main
- Area: 196
- Dimensions: 14 x 14
Living room
- Level: Main
- Area: 285
- Dimensions: 15 x 19
Heating
- Natural Gas, Forced Air
Cooling
- Central Air
Appliances
- Included: Dishwasher, Dryer, Oven, Refrigerator, Washer
Features
- Basement: Full,Partially Finished
Interior area
- Total structure area: 1,196
- Total interior livable area: 1,196 sqft
- Finished area above ground: 1,196
Video & virtual tour
Property
Parking
- Total spaces: 1
- Parking features: Attached, 1 Car
- Attached garage spaces: 1
Features
- Levels: One
- Stories: 1
- Patio & porch: Patio
Lot
- Size: 0.38 Acres
Details
- Additional structures: Garden Shed
- Parcel number: 23611151211018
- Zoning: R1
Construction
Type & style
- Home type: SingleFamily
- Architectural style: Ranch
- Property subtype: Single Family Residence
Materials
- Brick, Brick/Stone, Vinyl Siding
Condition
- 21+ Years
- New construction: No
- Year built: 1966
Utilities & green energy
- Sewer: Public Sewer
- Water: Public
Community & HOA
Location
- Region: Horicon
- Municipality: Horicon
Financial & listing details
- Price per square foot: $221/sqft
- Tax assessed value: $181,700
- Annual tax amount: $2,925
- Date on market: 8/7/2026
- Inclusions: Fridge, Oven/Range, Microwave, Dishwasher, Washer, Dryer
- Exclusions: Chest Freezer, Seller Personal Property
Estimated market value
$263,300
$250,000 - $276,000
$1,609/mo
Price history
| Date | Event | Price |
|---|---|---|
| 8/7/2026 | Listed for sale | $264,900+107.8%$221/sqft |
Source:  WIREX MLS #1975244 Report a problem WIREX MLS #1975244 Report a problem | ||
| 10/27/2004 | Sold | $127,500+4150%$107/sqft |
Source: Agent Provided Report a problem | ||
| 5/6/1996 | Sold | $3,000$3/sqft |
Source: Agent Provided Report a problem | ||
Public tax history
| Year | Property taxes | Tax assessment |
|---|---|---|
| 2024 | $2,857 -2% | $177,500 +47.2% |
| 2023 | $2,917 -4.4% | $120,600 |
| 2022 | $3,051 +5.4% | $120,600 |
| 2021 | $2,894 -3.3% | $120,600 |
| 2020 | $2,993 +3.3% | $120,600 |
| 2019 | $2,897 -6.7% | $120,600 |
| 2018 | $3,105 +15.2% | $120,600 |
| 2017 | $2,696 +1.7% | $120,600 |
| 2016 | $2,651 +3.8% | $120,600 |
| 2015 | $2,555 -7.4% | $120,600 |
| 2014 | $2,759 -6.3% | $120,600 |
| 2013 | $2,943 +2.9% | $120,600 |
| 2012 | $2,860 -2.6% | $120,600 |
| 2011 | $2,936 -1.3% | $120,600 +15.2% |
| 2010 | $2,973 -1.4% | $104,700 |
| 2009 | $3,016 -2.4% | $104,700 |
| 2008 | $3,089 +1.3% | $104,700 |
| 2007 | $3,051 +6.5% | $104,700 |
| 2006 | $2,864 +2.3% | $104,700 |
| 2005 | $2,799 -2% | $104,700 |
| 2004 | $2,857 +8.3% | $104,700 +0.9% |
| 2003 | $2,639 +7.2% | $103,800 |
| 2002 | $2,462 -3.8% | $103,800 +33.2% |
| 2001 | $2,560 +7% | $77,900 |
| 2000 | $2,393 | $77,900 |
Find assessor info on the county website
Monthly payment
Est. payment
Payment breakdown
Explore the cost of this home by adjusting the details. Changes won't be saved.Climate risks
Neighborhood: 53032
Nearby schools
Schools provided by the listing agent
- Elementary: Van Brunt
- Middle: Horicon
- High: Horicon
- District: Horicon
Source: WIREX MLS. This data may not be complete. We recommend contacting the local school district to confirm school assignments for this home.


Similar homes
- $275,0003 bd1 ba1.6k sqftW3125 County Road Y, Lomira, WI 53048Active
 MLS ID #1977867, Broc Nathan Fleischer. WIREX MLS
 - $245,0003 bd2 ba1.2k sqft529 Breckenridge St, Mayville, WI 53050For Sale
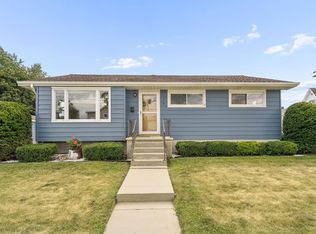 MLS ID #50329857, Rianon M Jaeger. RANW as distributed by MLS GRID
 - $324,9003 bd2 ba1.5k sqft384 Ridge ROAD, Juneau, WI 53039Active
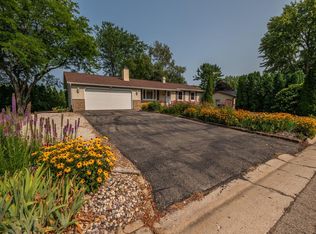 MLS ID #1973717, Patricia Weske. WIREX MLS
 - $274,0003 bd2 ba1.5k sqft124 Wisconsin St, Beaver Dam, WI 53916For Sale
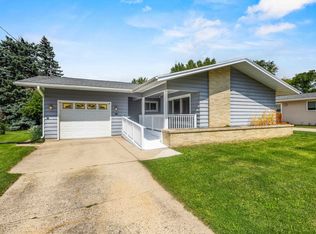 MLS ID #2029523, Adam Klodowski. SCWMLS
