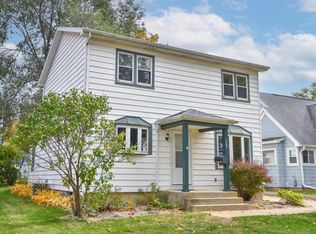
Just blocks from downtown & Waterworks Park, this charming 2 story home offers 1,344 sq ft of comfortable living space with 2 generously sized bedrooms and 1.5 baths. Directly across from Washington Elementary School and its newly renovated playground, this home is ideally situated to enjoy the surrounding community. Upstairs, the spacious primary bedroom features a walk-in closet, while the second bedroom offers flexibility for guests, a shared bedroom, or a combination bedroom and home office. Recent improvements include updated main-level flooring and fresh interior paint. Outside, enjoy the deck, an additional 10x10 concrete patio, and refreshed landscaping. The extended paved driveway leads to an oversized heated garage with an insulated & drywalled interior, offering valuable space for vehicles, hobbies, or projects. With practical features, versatile living spaces, and a location close to parks, schools, and downtown, this home offers plenty of possibilities for its next owner!
Offer-show
$235,000
1102 N Center St, Beaver Dam, WI 53916
2beds
1,344sqft
Single Family Residence
Built in 1910
7,405 Square Feet Lot
$236,000 Zestimate®
$175/sqft
$-- HOA
What's special
- --
- on Zillow
- 551
- views
- 29
- saves
Zillow last checked:
Listing updated:
Listed by:
Anna Ysquierdo,
EXP Realty, LLC
Source: SCWMLS,MLS#: 2034478
Facts & features
Interior
Bedrooms & bathrooms
- Bedrooms: 2
- Bathrooms: 2
- Full bathrooms: 1
- 1/2 bathrooms: 1
- Main level bathrooms: 1
Primary bedroom
- Level: Upper
- Area: 210
- Dimensions: 15 x 14
Bedroom 2
- Level: Upper
- Area: 168
- Dimensions: 14 x 12
Dining room
- Level: Main
- Area: 240
- Dimensions: 16 x 15
Kitchen
- Features: Range/Oven, Refrigerator, Dishwasher, Disposal
- Level: Main
- Area: 144
- Dimensions: 12 x 12
Living room
- Level: Main
- Area: 180
- Dimensions: 15 x 12
Heating
- Forced Air
Cooling
- Central Air
Features
- At Least 1 tub, Entrance Foyer
- Windows: Window Coverings
- Basement: Full
- Has fireplace: No
Interior area
- Total structure area: 1,344
- Total interior livable area: 1,344 sqft
- Finished area above ground: 1,344
Property
Parking
- Total spaces: 2
- Parking features: 2 car, Detached
- Garage spaces: 2
- Has uncovered spaces: Yes
Features
- Levels: Two
- Stories: 2
- Patio & porch: Deck, Patio
Lot
- Size: 7,405 Square Feet
- Dimensions: 151X50
Details
- Additional structures: Storage
- Parcel number: 20612143323070
- Zoning: Residentia
Construction
Type & style
- Home type: SingleFamily
- Architectural style: Other
- Property subtype: Single Family Residence
Materials
- Vinyl Siding
- Foundation: Other
Condition
- Year built: 1910
Utilities & green energy
- Sewer: Public Sewer
- Water: Public
Community & HOA
Location
- Region: Beaver Dam
Financial & listing details
- Price per square foot: $175/sqft
- Tax assessed value: $158,900
- Annual tax amount: $2,549
- Date on market: 10/12/2026
- Inclusions: Refrigerator, Range/Oven, Dishwasher, Disposal, All Window Coverings, Furnace in Garage, Workbenches and Mounted TV in Garage.
- Exclusions: Seller's Personal Property, Microwave, Washer, Dryer, All Hanging Upper Shelves in Garage, LP Tanks for Garage Furnace is rented, Shed behind Garage.
Estimated market value
$236,000
$224,000 - $248,000
$1,686/mo
Price history
| Date | Event | Price |
|---|---|---|
| 11/5/2026 | Listed for sale | $235,000+235.7%$175/sqft |
Source: SCWMLS #2034478 Report a problem | ||
| 2/4/2011 | Sold | $70,000$52/sqft |
Source: Public Record Report a problem | ||
Public tax history
| Year | Property taxes | Tax assessment |
|---|---|---|
| 2025 | $2,549 +7.1% | $158,900 +5% |
| 2024 | $2,380 -4.1% | $151,300 +7.6% |
| 2023 | $2,482 +3.3% | $140,600 +11% |
| 2022 | $2,404 +11.3% | $126,700 +15.4% |
| 2021 | $2,160 +1.9% | $109,800 +9.8% |
| 2020 | $2,119 +5.6% | $100,000 +4% |
| 2019 | $2,006 +7.4% | $96,200 +10.3% |
| 2018 | $1,869 +0.5% | $87,200 +6% |
| 2017 | $1,859 +7.9% | $82,300 |
| 2016 | $1,724 +4.4% | $82,300 +6.9% |
| 2015 | $1,651 -6.8% | $77,000 +4.2% |
| 2014 | $1,771 -1.3% | $73,900 |
| 2013 | $1,795 -3.1% | $73,900 -2.1% |
| 2012 | $1,852 -11% | $75,500 -16.2% |
| 2011 | $2,080 -7.6% | $90,100 -6.3% |
| 2010 | $2,252 +1.4% | $96,200 -4.1% |
| 2009 | $2,221 -2.2% | $100,300 |
| 2008 | $2,271 +0% | $100,300 -3.3% |
| 2007 | $2,271 -0.8% | $103,700 +6.9% |
| 2006 | $2,290 +4.6% | $97,000 +6.5% |
| 2005 | $2,190 -3.2% | $91,100 +3.6% |
| 2004 | $2,263 +2.8% | $87,900 +8.3% |
| 2003 | $2,200 +9.1% | $81,200 +0.9% |
| 2002 | $2,017 -2.9% | $80,500 +8.2% |
| 2001 | $2,078 +8.7% | $74,400 +6.9% |
| 2000 | $1,913 | $69,600 |
Find assessor info on the county website
Monthly payment
Est. payment
Payment breakdown
Explore the cost of this home by adjusting the details. Changes won't be saved.Climate risks
Neighborhood: 53916
Nearby schools
Schools provided by the listing agent
- Middle: Beaver Dam
- High: Beaver Dam
- District: Beaver Dam
Source: SCWMLS. This data may not be complete. We recommend contacting the local school district to confirm school assignments for this home.

Similar homes
- $265,0003 bd2 ba1.5k sqft725 Mac Arthur DRIVE, Beaver Dam, WI 53916Active
 MLS ID #1986286, Bonnie Jones. WIREX MLS
- $224,9003 bd1 ba1.4k sqft138 Burchard St, Beaver Dam, WI 53916For Sale
 MLS ID #2033867, Michelle DeLaTorre. SCWMLS
- $228,0002 bd2 ba1.1k sqft347 Starkweather Dr, Beaver Dam, WI 53916For Sale
 MLS ID #2032772, Aaron Weber. SCWMLS
- $189,9005 bd2 ba1.8k sqft414 Beaver St, Beaver Dam, WI 53916For Sale
 MLS ID #2036450, Aaron Weber. SCWMLS
