Fifty-plus years is a long time to love one house, and now it’s ready for its next family. It’s a 2-story Victorian with 4 bedrooms and 1.5 baths, and it’s been looked after the whole time. The doors, the trim, all the millwork, and the hardwood floors still hold their original wood glory. A grand staircase at the front of the house and a butler staircase back by the kitchen. Formal dining room for the big holiday meals, and a dining area in the kitchen for the rest of the year. The primary bedroom is large, and the walk-in closets are a nice surprise in a house this old. Homes like this, with this much character and history, don’t come around often. Come see it for yourself.
Active
$250,000
213 S College Ave, Fox Lake, WI 53933
4beds
1,972sqft
Single Family Residence
Built in 1925
7,840 Square Feet Lot
$242,900 Zestimate®
$127/sqft
$-- HOA
What's special
- --
- on Zillow
- 195
- views
- 13
- saves
Zillow last checked:
Listing updated:
Listed by:
Adam Klodowski,
Klodowski Real Estate
Source: SCWMLS,MLS#: 2034464
Facts & features
Interior
Bedrooms & bathrooms
- Bedrooms: 4
- Bathrooms: 2
- Full bathrooms: 1
- 1/2 bathrooms: 1
- Main level bathrooms: 1
Primary bedroom
- Level: Upper
- Area: 209
- Dimensions: 11 x 19
Bedroom 2
- Level: Upper
- Area: 144
- Dimensions: 12 x 12
Bedroom 3
- Level: Upper
- Area: 140
- Dimensions: 10 x 14
Bedroom 4
- Level: Upper
- Area: 90
- Dimensions: 9 x 10
Dining room
- Level: Main
- Area: 210
- Dimensions: 14 x 15
Kitchen
- Features: Range/Oven, Refrigerator
- Level: Main
- Area: 156
- Dimensions: 12 x 13
Living room
- Level: Main
- Area: 266
- Dimensions: 14 x 19
Heating
- Radiant
Appliances
- Included: Washer, Dryer
- Laundry: Lower Level
Features
- Walk-In Closet(s), Entrance Foyer, Foyer, Three-Season
- Windows: Window Coverings
- Basement: Full,Shower Only,Daylight,Laundry hookups,Unfinished
- Attic: Walk-up
- Has fireplace: Yes
- Fireplace features: Gas
Interior area
- Total structure area: 1,972
- Total interior livable area: 1,972 sqft
- Finished area above ground: 1,972
Property
Parking
- Total spaces: 2
- Parking features: 2 car, Detached, Garage Door Opener
- Garage spaces: 2
- Has uncovered spaces: Yes
Features
- Levels: Two
- Stories: 2
- Patio & porch: Deck, Patio, Front Porch, Enclosed
Lot
- Size: 7,840 Square Feet
- Features: Sidewalk
Details
- Parcel number: 22613132644092
- Zoning: G-1 Res
Construction
Type & style
- Home type: SingleFamily
- Architectural style: National Folk/Farm
- Property subtype: Single Family Residence
Materials
- Vinyl Siding
- Foundation: Block, Other
Condition
- Year built: 1925
Utilities & green energy
- Sewer: Public Sewer
- Water: Public
Community & HOA
Location
- Region: Fox Lake
Financial & listing details
- Price per square foot: $127/sqft
- Tax assessed value: $143,800
- Annual tax amount: $3,099
- Date on market: 10/12/2026
Estimated market value
$242,900
$231,000 - $255,000
$1,743/mo
Price history
| Date | Event | Price |
|---|---|---|
| 10/18/2026 | Listed for sale | $250,000$127/sqft |
Source: SCWMLS #2034464 Report a problem | ||
Public tax history
| Year | Property taxes | Tax assessment |
|---|---|---|
| 2025 | $3,099 -0.2% | $143,800 |
| 2024 | $3,107 +5.8% | $143,800 |
| 2023 | $2,937 +6.6% | $143,800 |
| 2022 | $2,755 +15.6% | $143,800 +39.6% |
| 2021 | $2,384 -1.4% | $103,000 |
| 2020 | $2,418 +0.3% | $103,000 |
| 2019 | $2,410 -1.8% | $103,000 |
| 2018 | $2,455 +5.1% | $103,000 |
| 2017 | $2,336 +0.6% | $103,000 |
| 2016 | $2,322 -3.2% | $103,000 |
| 2015 | $2,398 -7.5% | $103,000 |
| 2014 | $2,593 -6.2% | $103,000 |
| 2013 | $2,765 -6.4% | $103,000 |
| 2012 | $2,954 +0% | $103,000 |
| 2011 | $2,953 0% | $103,000 +0.5% |
| 2010 | $2,953 +4.8% | $102,500 |
| 2009 | $2,818 +0.1% | $102,500 |
| 2008 | $2,815 +3.3% | $102,500 |
| 2007 | $2,725 +2.5% | $102,500 |
| 2006 | $2,658 -1.7% | $102,500 |
| 2005 | $2,705 -3.8% | $102,500 |
| 2004 | $2,812 +11.1% | $102,500 +23.9% |
| 2003 | $2,530 +9.6% | $82,700 |
| 2002 | $2,308 +1.4% | $82,700 |
| 2001 | $2,276 -4.1% | $82,700 |
| 2000 | $2,374 | $82,700 |
Find assessor info on the county website
Monthly payment
Est. payment
Payment breakdown
Explore the cost of this home by adjusting the details. Changes won't be saved.Climate risks
Neighborhood: 53933
Nearby schools
Schools provided by the listing agent
- Elementary: MeadowView/RockRiver
- Middle: Waupun
- High: Waupun
- District: Waupun
Source: SCWMLS. This data may not be complete. We recommend contacting the local school district to confirm school assignments for this home.
Similar homes
- $269,9003 bd2 ba2.2k sqft207 W Green St, Fox Lake, WI 53933For Sale
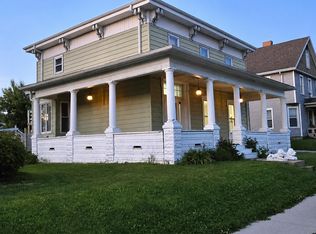 MLS ID #2028542, Julie Quade. SCWMLS
 - $199,0003 bd1 ba1.5k sqft406 S College AVENUE, Fox Lake, WI 53933Active
 MLS ID #1967847, Michael Martin. WIREX MLS
 - $349,9003 bd2 ba2k sqft103 We Go Trl, Fox Lake, WI 53933For Sale
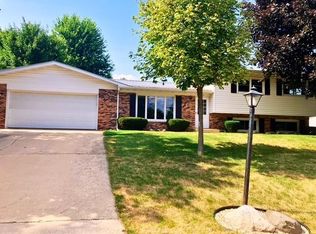 MLS ID #2027362, Timothy Nehls. SCWMLS
 - $250,0004 bd2 ba2k sqft290 Williams St, Randolph, WI 53956For Sale
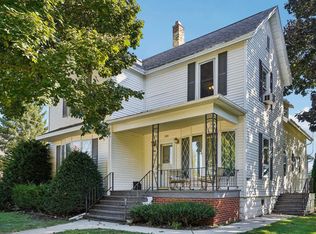 MLS ID #2033103, Megan Heidemann. SCWMLS
