Charm, character and room to spread out! Offering an impressive 2,448 square feet, this inviting 5-bedroom, 3-bath home welcomes you with a classic, old-school front porch that never goes out of style. Inside, you'll find a spacious formal living room with hardwood floors, welcoming foyer and a large family room complete with built-in bar and freestanding gas fireplace. The roomy kitchen offers plenty of space, while the main-floor bedroom features a built-in dresser and wardrobe. An additional main-floor room provides flexibility as a bedroom or home office, complete with a decorative fireplace and attached full bath. Upstairs offers 4 additional bedrooms, 2 full baths and a convenient kitchenette. Updated windows, a detached 2-car garage, storage shed and additional parking add to the appeal. Full of personality, generous living spaces and move-in-ready convenience, this charming home is ready for its and your next chapter. Come see all it has to offer!
Offer-no show
$300,000
615 N Center St, Beaver Dam, WI 53916
5beds
2,448sqft
Single Family Residence
Built in 1916
8,712 Square Feet Lot
$293,600 Zestimate®
$123/sqft
$-- HOA
What's special
- --
- on Zillow
- 559
- views
- 46
- saves
Zillow last checked:
Listing updated:
Listed by:
Kristine Klodowski,
Klodowski Real Estate
Source: SCWMLS,MLS#: 2034431
Facts & features
Interior
Bedrooms & bathrooms
- Bedrooms: 5
- Bathrooms: 3
- Full bathrooms: 3
- Main level bathrooms: 1
Primary bedroom
- Level: Upper
- Area: 182
- Dimensions: 14 x 13
Bedroom 2
- Level: Upper
- Area: 196
- Dimensions: 14 x 14
Bedroom 3
- Level: Upper
- Area: 132
- Dimensions: 11 x 12
Bedroom 4
- Level: Upper
- Area: 144
- Dimensions: 12 x 12
Bedroom 5
- Level: Main
- Area: 110
- Dimensions: 10 x 11
Family room
- Area: 350
- Dimensions: 14 x 25
Kitchen
- Features: Range/Oven, Refrigerator, Dishwasher
- Level: Main
- Area: 182
- Dimensions: 14 x 13
Living room
- Level: Main
- Area: 308
- Dimensions: 22 x 14
Heating
- Radiant, Ductless
Cooling
- Wall Unit(s)
Appliances
- Included: Washer, Dryer
- Laundry: Lower Level
Features
- At Least 1 tub, Entrance Foyer, Bonus Room, Second Kitchen
- Basement: Partial
- Attic: Walk-up
- Number of fireplaces: 1
- Fireplace features: Gas, 1 fireplace
Interior area
- Total structure area: 2,448
- Total interior livable area: 2,448 sqft
- Finished area above ground: 2,448
Property
Parking
- Total spaces: 2
- Parking features: 2 car, Detached, Garage Door Opener, Alley Access
- Garage spaces: 2
- Has uncovered spaces: Yes
Features
- Levels: Two
- Stories: 2
- Patio & porch: Patio, Front Porch, Covered
Lot
- Size: 8,712 Square Feet
- Features: Sidewalk
Details
- Additional structures: Storage
- Parcel number: 20612143331131
- Zoning: Res
Construction
Type & style
- Home type: SingleFamily
- Architectural style: National Folk/Farm
- Property subtype: Single Family Residence
Materials
- Vinyl Siding, Slate
Condition
- Year built: 1916
Utilities & green energy
- Sewer: Public Sewer
- Water: Public
- Utilities for property: Cable Available, Internet - Cable
Community & HOA
Community
- Subdivision: BICKNELL'S ADD
Location
- Region: Beaver Dam
Financial & listing details
- Price per square foot: $123/sqft
- Tax assessed value: $283,500
- Annual tax amount: $4,662
- Date on market: 10/10/2026
- Inclusions: stove, refrigerator, dishwasher, washer, dryer, downstairs refrigerator, window treatments, shed
- Exclusions: personal property of Seller
Estimated market value
$293,600
$279,000 - $308,000
$2,314/mo
Price history
| Date | Event | Price |
|---|---|---|
| 11/15/2026 | Pending sale | $300,000$123/sqft |
Source: SCWMLS #2034431 Report a problem | ||
| 10/10/2026 | Listed for sale | $300,000$123/sqft |
Source: SCWMLS #2034431 Report a problem | ||
Public tax history
| Year | Property taxes | Tax assessment |
|---|---|---|
| 2025 | $4,475 +6.5% | $268,300 +5% |
| 2024 | $4,200 -4.5% | $255,500 +7.6% |
| 2023 | $4,399 +3.4% | $237,400 +10.9% |
| 2022 | $4,255 +13% | $214,000 +17.6% |
| 2021 | $3,766 +3.6% | $182,000 +10.4% |
| 2020 | $3,635 +5.3% | $164,800 +4.2% |
| 2019 | $3,453 +7.4% | $158,100 +10.3% |
| 2018 | $3,216 +1.8% | $143,300 +6.5% |
| 2017 | $3,159 +8.2% | $134,600 |
| 2016 | $2,919 +5% | $134,600 +7.2% |
| 2015 | $2,780 | $125,600 |
Find assessor info on the county website
Monthly payment
Est. payment
Payment breakdown
Explore the cost of this home by adjusting the details. Changes won't be saved.Climate risks
Neighborhood: 53916
Nearby schools
Schools provided by the listing agent
- Middle: Beaver Dam
- High: Beaver Dam
- District: Beaver Dam
Source: SCWMLS. This data may not be complete. We recommend contacting the local school district to confirm school assignments for this home.
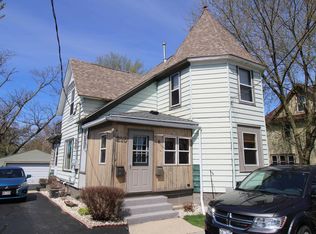

Similar homes
- $328,0005 bd2 ba2.3k sqft406 West St, Beaver Dam, WI 53916For Sale
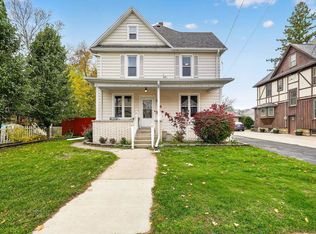 MLS ID #2035822, Home Team4u. SCWMLS
- $339,9005 bd2 ba2.1k sqft1201 Grove St, Beaver Dam, WI 53916For Sale
 MLS ID #50333908, Sam G Schrauth. RANW as distributed by MLS GRID
- $348,0004 bd2 ba2.2k sqft809 North St, Beaver Dam, WI 53916For Sale
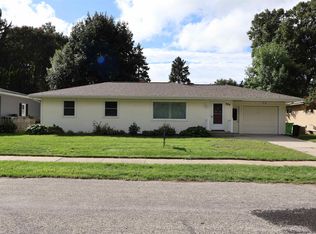 MLS ID #2033145, Robert Ballweg. SCWMLS
- $189,9005 bd2 ba1.8k sqft414 Beaver St, Beaver Dam, WI 53916For Sale
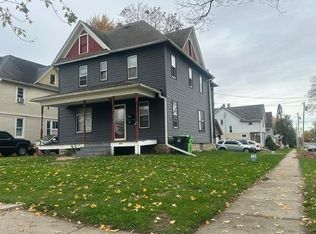 MLS ID #2036450, Aaron Weber. SCWMLS
