Just a block from Beaver Dam Lake & minutes from Historic Beaver Dam Downtown Arts District...this 3-bedroom, 1-bath home brings together classic character, everyday convenience, and room for your personal touch! Beautiful natural woodwork, hardwood floors, and charming French doors add warmth throughout. Enjoy morning coffee on the enclosed front porch, gather around the table in the spacious dining room, and imagine the possibilities for the kitchen with a few creative updates. The walk-up attic offers additional space to explore for storage or future possibilities. Outside, you'll appreciate vinyl siding, newer windows, roof (2020), a manageable lawn, and a detached, Insulated 2+ car garage with room for vehicles, hobbies, and outdoor gear. Love fishing or spending time on the water? Beaver Dam Lake is just down the block! Conveniently located near downtown shopping, dining, and local amenities. Bring your ideas and make this Beaver Dam home your own!
Active
$224,999
418 W 3rd St, Beaver Dam, WI 53916
3beds
1,248sqft
Single Family Residence
Built in 1925
5,227 Square Feet Lot
$240,900 Zestimate®
$180/sqft
$-- HOA
What's special
- --
- on Zillow
- 63
- views
- 0
- saves
Zillow last checked:
Listing updated:
Listed by:
Michelle DeLaTorre,
INSPIRE Real Estate Solutions, LLC
Source: SCWMLS,MLS#: 2034326
Facts & features
Interior
Bedrooms & bathrooms
- Bedrooms: 3
- Bathrooms: 1
- Full bathrooms: 1
Primary bedroom
- Level: Upper
- Area: 132
- Dimensions: 12 x 11
Bedroom 2
- Level: Upper
- Area: 121
- Dimensions: 11 x 11
Bedroom 3
- Level: Upper
- Area: 110
- Dimensions: 11 x 10
Dining room
- Level: Main
- Area: 100
- Dimensions: 10 x 10
Kitchen
- Features: Range/Oven, Refrigerator
- Level: Main
- Area: 120
- Dimensions: 12 x 10
Living room
- Level: Main
- Area: 176
- Dimensions: 16 x 11
Heating
- Forced Air
Cooling
- Central Air
Appliances
- Included: Washer, Dryer
- Laundry: Lower Level
Features
- At Least 1 tub, Foyer
- Windows: Window Coverings
- Basement: Full
- Attic: Walk-up
- Has fireplace: No
Interior area
- Total structure area: 1,248
- Total interior livable area: 1,248 sqft
- Finished area above ground: 1,248
Property
Parking
- Total spaces: 2
- Parking features: 2 car, Detached, Insulated
- Garage spaces: 2
- Has uncovered spaces: Yes
Features
- Levels: Two
- Stories: 2
- Patio & porch: Deck, Enclosed, Screened Porch
Lot
- Size: 5,227 Square Feet
- Features: Corner Lot
Details
- Parcel number: 20611140511016
- Zoning: Res
Construction
Type & style
- Home type: SingleFamily
- Architectural style: National Folk/Farm
- Property subtype: Single Family Residence
Materials
- Vinyl Siding
- Foundation: Poured concrete foundatn
Condition
- Year built: 1925
Utilities & green energy
- Sewer: Public Sewer
- Water: Public
- Utilities for property: Cable Available
Community & HOA
Location
- Region: Beaver Dam
Financial & listing details
- Price per square foot: $180/sqft
- Tax assessed value: $205,800
- Annual tax amount: $3,374
- Date on market: 10/9/2026
- Inclusions: Stove/oven, refrigerator, newer garage deep freeze freezer & Window A/C unit, shelving in basement, washer(2024), dryer, window treatments
- Exclusions: selles personal items
Estimated market value
$240,900
$226,000 - $255,000
$1,659/mo
Price history
| Date | Event | Price |
|---|---|---|
| 10/9/2026 | Listed for sale | $224,999+21.6%$180/sqft |
Source: SCWMLS #2034326 Report a problem | ||
| 11/26/2021 | Listing removed | $185,000$148/sqft |
Source:  WIREX MLS #1918314 Report a problem WIREX MLS #1918314 Report a problem | ||
| 8/26/2021 | Listed for sale | $185,000+2.8%$148/sqft |
Source: WIREX MLS #1918314 Report a problem | ||
| 8/23/2021 | Sold | $180,000+2%$144/sqft |
Source: SCWMLS #1909384 Report a problem | ||
| 7/24/2021 | Pending sale | $176,500$141/sqft |
Source: WIREX MLS #1909384 Report a problem | ||
| 6/16/2021 | Price change | $176,500-1.1%$141/sqft |
Source: SCWMLS #1909384 Report a problem | ||
| 5/17/2021 | Listed for sale | $178,500$143/sqft |
Source: SCWMLS #1909384 Report a problem | ||
Public tax history
| Year | Property taxes | Tax assessment |
|---|---|---|
| 2025 | $3,374 +11.9% | $205,800 +9.6% |
| 2024 | $3,016 -7.6% | $187,700 +4.3% |
| 2023 | $3,263 -7.7% | $180,000 |
| 2022 | $3,534 +64.6% | $180,000 +64.8% |
| 2021 | $2,146 -2.8% | $109,200 +5.2% |
| 2020 | $2,208 +8.4% | $103,800 +6.5% |
| 2019 | $2,037 +7.3% | $97,500 +10.3% |
| 2018 | $1,898 -0.3% | $88,400 +5.1% |
| 2017 | $1,904 +7.9% | $84,100 |
| 2016 | $1,765 +4.1% | $84,100 +6.6% |
| 2015 | $1,695 -5.2% | $78,900 +5.8% |
| 2014 | $1,788 -2.4% | $74,600 -1.1% |
| 2013 | $1,831 -1% | $75,400 |
| 2012 | $1,850 -5.2% | $75,400 -10.8% |
| 2011 | $1,951 -7.8% | $84,500 -6.5% |
| 2010 | $2,116 +1.8% | $90,400 -3.7% |
| 2009 | $2,080 -2.2% | $93,900 |
| 2008 | $2,126 +3.4% | $93,900 |
| 2007 | $2,056 -5.6% | $93,900 +1.7% |
| 2006 | $2,179 +2.3% | $92,300 +4.2% |
| 2005 | $2,130 -3.6% | $88,600 +3.3% |
| 2004 | $2,209 -10.7% | $85,800 -6% |
| 2003 | $2,474 +11.6% | $91,300 +3.6% |
| 2002 | $2,216 -4.1% | $88,100 +6.5% |
| 2001 | $2,310 +9.5% | $82,700 +7.7% |
| 2000 | $2,110 | $76,800 |
Find assessor info on the county website
Monthly payment
Est. payment
Payment breakdown
Explore the cost of this home by adjusting the details. Changes won't be saved.Climate risks
Neighborhood: 53916
Nearby schools
Schools provided by the listing agent
- Middle: Beaver Dam
- High: Beaver Dam
- District: Beaver Dam
Source: SCWMLS. This data may not be complete. We recommend contacting the local school district to confirm school assignments for this home.

Similar homes
- $210,0003 bd1 ba1.4k sqft116 Pearl St, Beaver Dam, WI 53916For Sale
 MLS ID #2034092, Melanie Budde. SCWMLS
 - $242,9003 bd1 ba1.4k sqft138 Burchard St, Beaver Dam, WI 53916For Sale
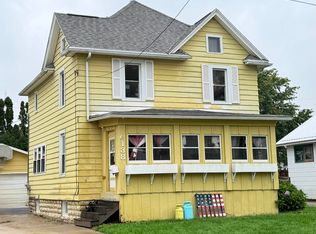 MLS ID #2033867, Michelle DeLaTorre. SCWMLS
 - $227,9003 bd2 ba1.4k sqft204 N Vita AVENUE, Beaver Dam, WI 53916Active
 MLS ID #1973534, Brenda Bruyette. WIREX MLS
 - $297,0003 bd2 ba1.4k sqft502 Lake St, Beaver Dam, WI 53916For Sale
 MLS ID #2034277, Kristine Klodowski. SCWMLS
