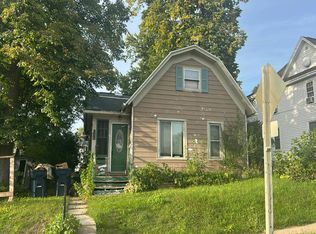
This spacious farmhouse sits on an extra-large lot with no rear neighbors w/a detached garage, and a large outbuilding offering a workshop and tons of storage! Inside, enjoy abundant Amish-made kitchen cabinetry w/newer stainless steel appliances, new sink, faucets, and water filtration system. The oversized dining and living spaces are filled with character. The screened front porch is perfect for relaxing and enjoying the outdoors. A versatile main-level room off the kitchen is ideal for a home office or bedroom. Upstairs offers additional bedrooms, including a walk-through room perfect for kids sharing or creating a spacious bedroom with WIC. The remodeled bathroom was completed in 2025 along with the installation of new AC and Google Nest thermostat to add modern comfort
Active
$269,900
215 Main STREET, Horicon, WI 53032
5beds
1,729sqft
Single Family Residence
Built in 1880
0.55 Acres Lot
$267,400 Zestimate®
$156/sqft
$-- HOA
What's special
Detached garageNewer stainless steel appliancesAbundant amish-made kitchen cabinetryExtra-large lotRemodeled bathroom
- 2 days
- 211
- 16
Zillow last checked:
Listing updated:
Listed by:
Elizabeth Bertrandt-Klug 262-468-6184,
Keller Williams Realty-Lake Country
Source: WIREX MLS,MLS#: 1982889 Originating MLS: Metro MLS
Originating MLS: Metro MLSFacts & features
Interior
Bedrooms & bathrooms
- Bedrooms: 5
- Bathrooms: 1
- Full bathrooms: 1
- Main level bedrooms: 1
Primary bedroom
- Level: Upper
- Area: 144
- Dimensions: 12 x 12
Bedroom 2
- Level: Upper
- Area: 156
- Dimensions: 12 x 13
Bedroom 3
- Level: Upper
- Area: 117
- Dimensions: 9 x 13
Bedroom 4
- Level: Upper
- Area: 99
- Dimensions: 9 x 11
Bedroom 5
- Level: Main
- Area: 90
- Dimensions: 9 x 10
Bathroom
- Features: Tub Only, Shower Over Tub
Dining room
- Level: Main
- Area: 180
- Dimensions: 15 x 12
Kitchen
- Level: Main
- Area: 273
- Dimensions: 21 x 13
Living room
- Level: Main
- Area: 216
- Dimensions: 18 x 12
Office
- Level: Upper
- Area: 108
- Dimensions: 9 x 12
Heating
- Natural Gas, Forced Air
Cooling
- Central Air
Appliances
- Included: Dishwasher, Dryer, Microwave, Other, Oven, Range, Refrigerator, Washer
Features
- High Speed Internet, Walk-In Closet(s), Walk-thru Bedroom
- Flooring: Wood
- Basement: Full,Walk-Out Access
Interior area
- Total structure area: 1,729
- Total interior livable area: 1,729 sqft
Property
Parking
- Total spaces: 2.5
- Parking features: Garage Door Opener, Detached, 2 Car
- Garage spaces: 2.5
Features
- Levels: Two
- Stories: 2
- Patio & porch: Deck
Lot
- Size: 0.55 Acres
- Features: Sidewalks
Details
- Parcel number: 23611160633091
- Zoning: residential
Construction
Type & style
- Home type: SingleFamily
- Architectural style: Farmhouse/National Folk
- Property subtype: Single Family Residence
Materials
- Aluminum Siding, Aluminum/Steel, Vinyl Siding
Condition
- 21+ Years
- New construction: No
- Year built: 1880
Utilities & green energy
- Sewer: Public Sewer
- Water: Public
- Utilities for property: Cable Available
Community & HOA
Location
- Region: Horicon
- Municipality: Horicon
Financial & listing details
- Price per square foot: $156/sqft
- Tax assessed value: $234,400
- Annual tax amount: $3,994
- Date on market: 10/1/2026
- Inclusions: Double Oven/Range; Dishwasher; Microwave; Disposal; Water Filtration System; Washer/Dryer
- Exclusions: Seller's Personal Property; Refrigerator; 2 Tv Mounts
Estimated market value
$267,400
$254,000 - $281,000
$1,831/mo
Price history
| Date | Event | Price |
|---|---|---|
| 10/1/2026 | Listed for sale | $269,900+25%$156/sqft |
Source:  WIREX MLS #1982889 Report a problem WIREX MLS #1982889 Report a problem | ||
| 5/6/2022 | Sold | $216,000+3.3%$125/sqft |
Source: WIREX MLS #1783536 Report a problem | ||
| 3/17/2022 | Listed for sale | $209,000+65.9%$121/sqft |
Source: WIREX MLS #1783536 Report a problem | ||
| 3/3/2022 | Sold | $126,001-10.4%$73/sqft |
Source: Public Record Report a problem | ||
| 6/15/2006 | Sold | $140,700$81/sqft |
Source: Public Record Report a problem | ||
Public tax history
| Year | Property taxes | Tax assessment |
|---|---|---|
| 2025 | $3,994 +1.9% | $226,300 |
| 2024 | $3,921 +14.2% | $226,300 +73.3% |
| 2023 | $3,435 -4.1% | $130,600 |
| 2022 | $3,581 +5.1% | $130,600 |
| 2021 | $3,405 +4.4% | $130,600 |
| 2020 | $3,263 +3.3% | $130,600 |
| 2019 | $3,159 -6.7% | $130,600 |
| 2018 | $3,385 +15.3% | $130,600 |
| 2017 | $2,935 +1.7% | $130,600 |
| 2016 | $2,887 +3.8% | $130,600 |
| 2015 | $2,781 -6.9% | $130,600 |
| 2014 | $2,988 -6.3% | $130,600 |
| 2013 | $3,187 +2.9% | $130,600 |
| 2012 | $3,097 -2.6% | $130,600 |
| 2011 | $3,179 +2% | $130,600 +18.9% |
| 2010 | $3,118 -1.4% | $109,800 |
| 2009 | $3,163 -2.4% | $109,800 |
| 2008 | $3,240 +1.1% | $109,800 -0.2% |
| 2007 | $3,205 +6.5% | $110,000 |
| 2006 | $3,009 +2.3% | $110,000 |
| 2005 | $2,941 -2% | $110,000 |
| 2004 | $3,002 +7.3% | $110,000 |
| 2003 | $2,796 +7% | $110,000 |
| 2002 | $2,614 -4.9% | $110,000 +31.6% |
| 2001 | $2,747 +7% | $83,600 |
| 2000 | $2,568 | $83,600 |
Find assessor info on the county website
Monthly payment
Est. payment
Payment breakdown
Explore the cost of this home by adjusting the details. Changes won't be saved.Climate risks
Neighborhood: 53032
Nearby schools
Schools provided by the listing agent
- Elementary: Van Brunt
- Middle: Horicon
- High: Horicon
- District: Horicon
Source: WIREX MLS. This data may not be complete. We recommend contacting the local school district to confirm school assignments for this home.
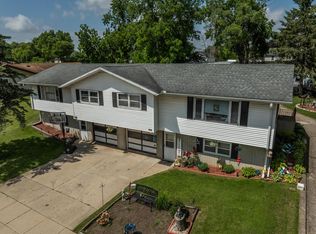
Similar homes
- $315,0003 bd2 ba2k sqft609 Oak Ln, Horicon, WI 53032For Sale
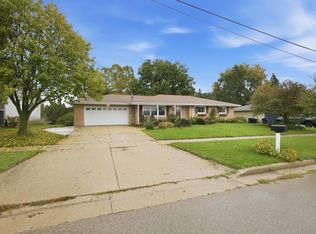 MLS ID #2033938, Adam Klodowski. SCWMLS
 - $289,9003 bd2 ba1.6k sqft406 Keno CIRCLE, Horicon, WI 53032Active
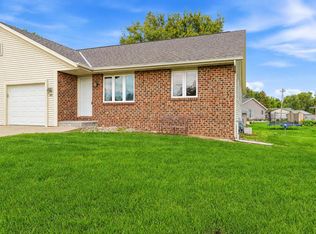 MLS ID #1982280, Jonathan Corbett. WIREX MLS
 - $264,9003 bd1 ba1.1k sqft400 Mary LANE, Horicon, WI 53032Active
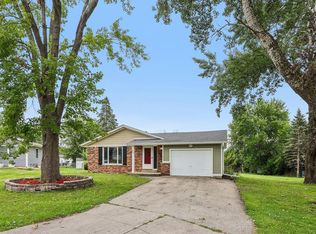 MLS ID #1975244, Richard Davis III. WIREX MLS
 - $--3 bd1 ba1.4k sqft820 E Lake St, Horicon, WI 53032Auction
 Auction.com 1
