3 bed, 2 full bath brick home with 2,000+ sq ft in Horicon. Big rooms, rec room, 2-car attached garage, newer mechanicals, patio, and a quiet backyard. High school right across the street. Move-in ready!
Active
$315,000
609 Oak Ln, Horicon, WI 53032
3beds
2,091sqft
Single Family Residence
Built in 1965
0.3 Acres Lot
$311,200 Zestimate®
$151/sqft
$-- HOA
What's special
- --
- on Zillow
- 267
- views
- 13
- saves
Zillow last checked:
Listing updated:
Listed by:
Adam Klodowski,
Klodowski Real Estate
Source: SCWMLS,MLS#: 2033938
Facts & features
Interior
Bedrooms & bathrooms
- Bedrooms: 3
- Bathrooms: 2
- Full bathrooms: 2
- Main level bathrooms: 1
Primary bedroom
- Level: Main
- Area: 140
- Dimensions: 10 x 14
Bedroom 2
- Level: Main
- Area: 132
- Dimensions: 11 x 12
Bedroom 3
- Level: Main
- Area: 156
- Dimensions: 12 x 13
Kitchen
- Features: Range/Oven, Refrigerator, Dishwasher
- Level: Main
- Area: 140
- Dimensions: 10 x 14
Living room
- Level: Main
- Area: 156
- Dimensions: 12 x 13
Heating
- Forced Air
Cooling
- Central Air
Appliances
- Included: Washer, Dryer, Water Softener Included
- Laundry: Lower Level
Features
- Rec Room, Garage
- Basement: Full,Partially Finished,Daylight,Laundry hookups
- Has fireplace: No
Interior area
- Total structure area: 2,091
- Total interior livable area: 2,091 sqft
- Finished area above ground: 1,394
Property
Parking
- Total spaces: 2
- Parking features: 2 car, Attached, Garage Door Opener
- Attached garage spaces: 2
- Has uncovered spaces: Yes
Features
- Levels: One
- Stories: 1
Lot
- Size: 0.3 Acres
- Features: Sidewalk
Details
- Parcel number: 23611160533016
- Zoning: G-1 Res
Construction
Type & style
- Home type: SingleFamily
- Architectural style: Ranch
- Property subtype: Single Family Residence
Materials
- Brick
Condition
- Year built: 1965
Utilities & green energy
- Sewer: Public Sewer
- Water: Public
- Utilities for property: Internet - Cable
Community & HOA
Location
- Region: Horicon
Financial & listing details
- Price per square foot: $151/sqft
- Tax assessed value: $279,800
- Annual tax amount: $4,761
- Date on market: 10/3/2026
- Inclusions: Refrigerator, range/stove, dishwasher, window treatments, water softener
- Exclusions: Washer, dryer, Seller's personal property
Estimated market value
$311,200
$296,000 - $327,000
$1,698/mo
Price history
| Date | Event | Price |
|---|---|---|
| 10/3/2026 | Listed for sale | $315,000+12.5%$151/sqft |
Source: SCWMLS #2033938 Report a problem | ||
| 12/8/2023 | Sold | $280,000+1.9%$134/sqft |
Source:  WIREX MLS #1855376 Report a problem WIREX MLS #1855376 Report a problem | ||
| 10/26/2023 | Contingent | $274,900$131/sqft |
Source: WIREX MLS #1855376 Report a problem | ||
| 10/25/2023 | Listed for sale | $274,900$131/sqft |
Source: WIREX MLS #1855376 Report a problem | ||
Public tax history
| Year | Property taxes | Tax assessment |
|---|---|---|
| 2025 | $4,760 +2.2% | $279,800 |
| 2024 | $4,659 +31.6% | $279,800 +94.6% |
| 2023 | $3,539 -4.4% | $143,800 |
| 2022 | $3,701 +5.4% | $143,800 |
| 2021 | $3,511 -3% | $143,800 |
| 2020 | $3,618 +3.2% | $143,800 |
| 2019 | $3,506 -6.6% | $143,800 |
| 2018 | $3,753 +15.5% | $143,800 |
| 2017 | $3,251 +1.6% | $143,800 |
| 2016 | $3,199 +3.9% | $143,800 |
| 2015 | $3,079 -6.4% | $143,800 |
| 2014 | $3,290 -6.3% | $143,800 |
| 2013 | $3,509 +2.9% | $143,800 |
| 2012 | $3,410 -2.6% | $143,800 |
| 2011 | $3,500 +3.2% | $143,800 +20.3% |
| 2010 | $3,393 -1.4% | $119,500 |
| 2009 | $3,443 -2.4% | $119,500 |
| 2008 | $3,526 +1.3% | $119,500 |
| 2007 | $3,482 +6.5% | $119,500 |
| 2006 | $3,269 +2.3% | $119,500 |
| 2005 | $3,195 -2% | $119,500 |
| 2004 | $3,261 +7.3% | $119,500 |
| 2003 | $3,038 +6.7% | $119,500 |
| 2002 | $2,846 -12.6% | $119,500 +20.6% |
| 2001 | $3,256 +7% | $99,100 |
| 2000 | $3,044 | $99,100 |
Find assessor info on the county website
Monthly payment
Est. payment
Payment breakdown
Explore the cost of this home by adjusting the details. Changes won't be saved.Climate risks
Neighborhood: 53032
Nearby schools
Schools provided by the listing agent
- Elementary: Horicon
- Middle: Horicon
- High: Horicon
- District: Horicon
Source: SCWMLS. This data may not be complete. We recommend contacting the local school district to confirm school assignments for this home.


Similar homes
- $264,9003 bd1 ba1.1k sqft400 Mary LANE, Horicon, WI 53032Active
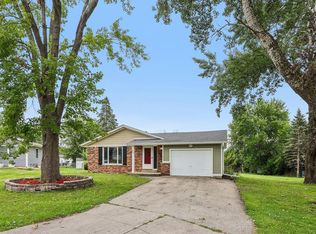 MLS ID #1975244, Richard Davis III. WIREX MLS
 - $469,9003 bd2 ba2.1k sqft611 River DRIVE, Mayville, WI 53050Active
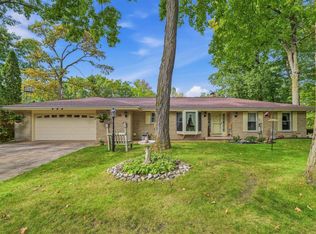 MLS ID #1983033, Brenda Bruyette. WIREX MLS
 - $289,9003 bd3 ba1k sqft910 Mayer LANE, Mayville, WI 53050Active
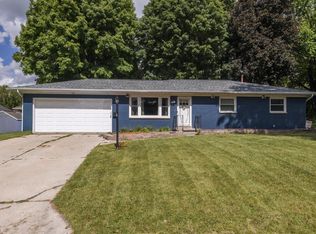 MLS ID #1980278, Amy Hopfinger & Co. Team*. WIREX MLS
 - $329,9004 bd2 ba2.1k sqft420 Donald St, Mayville, WI 53050For Sale
 MLS ID #50330545, Lisa M Bornick. RANW as distributed by MLS GRID
