Prepare to fall in love with this STUNNING 2-story Victorian masterpiece! Meticulously maintained and beautifully cared for, this exceptional home is truly a showstopper! All the work has been done, allowing you to move right in and enjoy! Featuring 4 spacious bedrooms and 2.5 baths, including a beautiful primary suite with a convenient laundry area. A gorgeous spiral staircase adds elegance and character, while beautifully refinished original hardwood floors showcase the home's timeless charm. The entertaining space is simply UNBELIEVABLE! Step outside to your own backyard paradise, complete with a stunning kidney-shaped swimming pool and an incredible setting for hosting family and friends or simply relaxing in your own private retreat. This one-of-a-kind Victorian offers the perfect combination of historic character, modern comfort, and unforgettable entertaining space. A truly remarkable home you won't want to miss! Back yard goes beyond the tree line.
Active
$359,900
515 E Lincoln St, Waupun, WI 53963
4beds
2,758sqft
Single Family Residence
Built in 1868
0.54 Acres Lot
$356,900 Zestimate®
$130/sqft
$-- HOA
What's special
- --
- on Zillow
- 1,200
- views
- 88
- saves
Zillow last checked:
Listing updated:
Listed by:
Aime Hartgerink,
Coldwell Banker Res Brokerage
Source: SCWMLS,MLS#: 2035678
Facts & features
Interior
Bedrooms & bathrooms
- Bedrooms: 4
- Bathrooms: 3
- Full bathrooms: 2
- 1/2 bathrooms: 1
- Main level bathrooms: 1
Primary bedroom
- Level: Upper
- Area: 247
- Dimensions: 13 x 19
Bedroom 2
- Level: Upper
- Area: 150
- Dimensions: 10 x 15
Bedroom 3
- Level: Upper
- Area: 121
- Dimensions: 11 x 11
Bedroom 4
- Level: Upper
- Area: 80
- Dimensions: 8 x 10
Dining room
- Level: Main
- Area: 143
- Dimensions: 11 x 13
Kitchen
- Features: Pantry, Range/Oven, Refrigerator, Dishwasher, Microwave, Disposal
- Level: Main
- Area: 190
- Dimensions: 10 x 19
Living room
- Level: Main
- Area: 264
- Dimensions: 12 x 22
Heating
- Forced Air
Cooling
- Central Air
Appliances
- Included: Washer, Dryer
- Laundry: Upper Level
Features
- Walk-In Closet(s), At Least 1 tub, Den/Office, Sun Room
- Windows: Window Coverings
- Basement: Full
- Number of fireplaces: 2
- Fireplace features: Wood Burning, Gas, 2 fireplaces
Interior area
- Total structure area: 2,758
- Total interior livable area: 2,758 sqft
- Finished area above ground: 2,758
Property
Parking
- Total spaces: 2
- Parking features: 2 car, Detached
- Garage spaces: 2
- Has uncovered spaces: Yes
Features
- Levels: Two
- Stories: 2
- Patio & porch: Deck
- Has private pool: Yes
- Pool features: Above Ground
- Has spa: Yes
- Spa features: Heated
Lot
- Size: 0.54 Acres
Details
- Parcel number: 29213150541118
- Zoning: Res
Construction
Type & style
- Home type: SingleFamily
- Architectural style: Victorian
- Property subtype: Single Family Residence
Materials
- Brick, Stone
Condition
- Year built: 1868
Utilities & green energy
- Sewer: Public Sewer
- Water: Public
Community & HOA
Location
- Region: Waupun
Financial & listing details
- Price per square foot: $130/sqft
- Tax assessed value: $310,000
- Annual tax amount: $4,262
- Date on market: 10/30/2026
- Inclusions: Stove, Refrigerator, Microwave, Dishwasher, Washer/Dryer, Window Treatments, All swimming pool equipment.
- Exclusions: Seller's Personal Property.
Estimated market value
$356,900
$339,000 - $375,000
$2,295/mo
Price history
| Date | Event | Price |
|---|---|---|
| 10/30/2026 | Listed for sale | $359,900+323.4%$130/sqft |
Source: SCWMLS #2035678 Report a problem | ||
| 12/16/2006 | Sold | $85,000$31/sqft |
Source: RANW as distributed by MLS GRID #40602355 Report a problem | ||
Public tax history
| Year | Property taxes | Tax assessment |
|---|---|---|
| 2025 | $4,262 +9.1% | $310,000 +32% |
| 2024 | $3,908 +5.3% | $234,900 |
| 2023 | $3,710 +2.6% | $234,900 |
| 2022 | $3,614 +14.9% | $234,900 +47.5% |
| 2021 | $3,147 -4.1% | $159,300 |
| 2020 | $3,281 +3.8% | $159,300 |
| 2019 | $3,160 -0.9% | $159,300 |
| 2018 | $3,189 +6.7% | $159,300 +12.8% |
| 2017 | $2,989 +5.4% | $141,200 |
| 2016 | $2,835 -4% | $141,200 |
| 2015 | $2,954 -5.2% | $141,200 |
| 2014 | $3,116 -2.8% | $141,200 |
| 2013 | $3,205 0% | $141,200 |
| 2012 | $3,205 -0.5% | $141,200 |
| 2011 | $3,222 +0.1% | $141,200 |
| 2010 | $3,219 +6.5% | $141,200 |
| 2009 | $3,024 -4.7% | $141,200 |
| 2008 | $3,174 +0.9% | $141,200 |
| 2007 | $3,145 +2.7% | $141,200 |
| 2006 | $3,062 -5.1% | $141,200 +22.8% |
| 2005 | $3,226 -2.7% | $115,000 |
| 2004 | $3,315 +5.6% | $115,000 |
| 2003 | $3,138 +9.9% | $115,000 |
| 2002 | $2,856 -2% | $115,000 +1.5% |
| 2001 | $2,915 -4.1% | $113,300 |
| 2000 | $3,041 | $113,300 |
Find assessor info on the county website
Monthly payment
Est. payment
Payment breakdown
Explore the cost of this home by adjusting the details. Changes won't be saved.Climate risks
Neighborhood: 53963
Nearby schools
Schools provided by the listing agent
- Elementary: MeadowView/RockRiver
- Middle: Waupun
- High: Waupun
- District: Waupun
Source: SCWMLS. This data may not be complete. We recommend contacting the local school district to confirm school assignments for this home.

Similar homes
- $389,9003 bd4 ba2.4k sqft450 Bittersweet Ln, Waupun, WI 53963For Sale
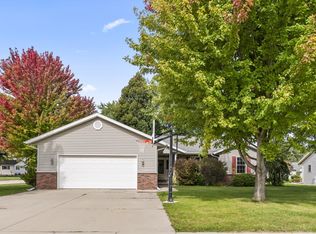 MLS ID #50333572, Lisa M Bornick. RANW as distributed by MLS GRID
- $289,9003 bd2 ba3.4k sqft537 E Main St, Waupun, WI 53963For Sale
 MLS ID #2034783, Koltin Sanders. SCWMLS
- $439,9003 bd3 ba2.1k sqftN2972 Savage Rd, Waupun, WI 53963For Sale
 MLS ID #50333956, Lisa M Bornick. RANW as distributed by MLS GRID
- $354,9006 bd3 ba2.6k sqftN11832 W Line Rd, Brownsville, WI 53006For Sale
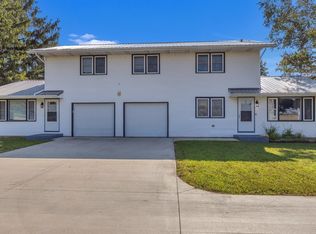 MLS ID #50335669, Brooke E Boyle-Schneider. RANW as distributed by MLS GRID
