Welcome home to this well-maintained 4-bedroom, 3-bath home in a desirable neighborhood! This home boasts new windows, updated flooring and bathrooms, newer appliances and so much more. Upstairs, you'll find a comfortable, open concept living space, 3 bedrooms and 2 full baths. Downstairs, you have a large bedroom, full bath, additional living space and convenient access to the back deck and yard—an ideal setup for entertaining, relaxing, or enjoying this upcoming football and holiday season. A heated 2-car attached garage is an added bonus, providing plenty of space for vehicles, storage, and a little extra comfort during Wisconsin winters. With a great layout, spacious living areas, and updates throughout, this home is ready for its next owner to move right in!
Active
$430,000
1030 Georgetown Ter, Beaver Dam, WI 53916
4beds
2,304sqft
Single Family Residence
Built in 1991
0.26 Acres Lot
$424,800 Zestimate®
$187/sqft
$-- HOA
What's special
- --
- on Zillow
- 657
- views
- 39
- saves
Zillow last checked:
Listing updated:
Listed by:
Melanie Budde,
Budde Realty
Source: SCWMLS,MLS#: 2032855
Facts & features
Interior
Bedrooms & bathrooms
- Bedrooms: 4
- Bathrooms: 3
- Full bathrooms: 3
- Main level bathrooms: 2
Primary bedroom
- Level: Main
- Area: 176
- Dimensions: 16 x 11
Bedroom 2
- Level: Main
- Area: 132
- Dimensions: 11 x 12
Bedroom 3
- Level: Main
- Area: 132
- Dimensions: 11 x 12
Bedroom 4
- Level: Lower
- Area: 225
- Dimensions: 15 x 15
Family room
- Area: 480
- Dimensions: 15 x 32
Kitchen
- Features: Kitchen Island, Range/Oven, Refrigerator, Dishwasher, Microwave, Freezer
- Level: Main
- Area: 165
- Dimensions: 15 x 11
Living room
- Level: Main
- Area: 238
- Dimensions: 17 x 14
Heating
- Forced Air
Cooling
- Central Air
Appliances
- Included: Washer, Dryer
- Laundry: Lower Level
Features
- Entrance Foyer, Primary Bath, Foyer
- Windows: Window Coverings
- Basement: Full,Full Size Windows/Exposed,Walk-Out Access,Partially Finished,Storage Space,Daylight,Dual entry,Laundry hookups
- Number of fireplaces: 2
- Fireplace features: Gas, Electric, 2 fireplaces
Interior area
- Total structure area: 2,304
- Total interior livable area: 2,304 sqft
- Finished area above ground: 1,536
Property
Parking
- Total spaces: 2
- Parking features: 2 car, Attached, Heated Garage
- Attached garage spaces: 2
- Has uncovered spaces: Yes
Features
- Levels: One
- Stories: 1
- Patio & porch: Deck
Lot
- Size: 0.26 Acres
- Features: Cul-De-Sac
Details
- Parcel number: 20612143443067
- Zoning: Res
Construction
Type & style
- Home type: SingleFamily
- Architectural style: Ranch
- Property subtype: Single Family Residence
Materials
- Vinyl Siding
- Foundation: Poured concrete foundatn
Condition
- Year built: 1991
Utilities & green energy
- Sewer: Public Sewer
- Water: Public
Community & HOA
Location
- Region: Beaver Dam
Financial & listing details
- Price per square foot: $187/sqft
- Tax assessed value: $380,900
- Annual tax amount: $6,816
- Date on market: 9/17/2026
- Inclusions: Refrigerator, Stove, Dishwasher, Microwave, Washer, Dryer, Garage Refrigerator, playset
- Exclusions: Seller personal property
Estimated market value
$424,800
$404,000 - $446,000
$2,726/mo
Price history
| Date | Event | Price |
|---|---|---|
| 9/17/2026 | Listed for sale | $430,000+43.3%$187/sqft |
Source: SCWMLS #2032855 Report a problem | ||
| 8/25/2021 | Sold | $300,000+46.3%$130/sqft |
Source: Public Record Report a problem | ||
| 1/4/2005 | Sold | $205,000$89/sqft |
Source: Public Record Report a problem | ||
Public tax history
| Year | Property taxes | Tax assessment |
|---|---|---|
| 2025 | $6,644 +14.2% | $380,900 +9.5% |
| 2024 | $5,817 -8.2% | $348,000 +3.8% |
| 2023 | $6,333 +4.2% | $335,100 +11.7% |
| 2022 | $6,078 +8.3% | $300,000 +13.3% |
| 2021 | $5,610 -3.6% | $264,900 +2.6% |
| 2020 | $5,819 +6.3% | $258,200 +5.6% |
| 2019 | $5,472 +4.4% | $244,500 +7.4% |
| 2018 | $5,243 +0.1% | $227,700 +4.4% |
| 2017 | $5,237 +12.9% | $218,200 +4% |
| 2016 | $4,637 +3.2% | $209,800 +5.3% |
| 2015 | $4,493 -1.8% | $199,300 +4.4% |
| 2014 | $4,575 -2.9% | $190,900 -1.6% |
| 2013 | $4,712 -1% | $194,000 |
| 2012 | $4,759 -2.2% | $194,000 -8% |
| 2011 | $4,869 -5.6% | $210,900 -4.3% |
| 2010 | $5,158 +3.4% | $220,300 -2.2% |
| 2009 | $4,990 -2.2% | $225,300 |
| 2008 | $5,101 +3.4% | $225,300 |
| 2007 | $4,933 -5.5% | $225,300 +1.9% |
| 2006 | $5,222 +5.6% | $221,200 +7.6% |
| 2005 | $4,943 +10% | $205,600 +17.8% |
| 2004 | $4,492 -1.1% | $174,500 +4.1% |
| 2003 | $4,544 +12.7% | $167,700 +6.3% |
| 2002 | $4,033 -4.4% | $157,700 +4.4% |
| 2001 | $4,218 +7.2% | $151,000 +5.4% |
| 2000 | $3,935 | $143,200 |
Find assessor info on the county website
Monthly payment
Est. payment
Payment breakdown
Explore the cost of this home by adjusting the details. Changes won't be saved.Climate risks
Neighborhood: 53916
Nearby schools
Schools provided by the listing agent
- Middle: Beaver Dam
- High: Beaver Dam
- District: Beaver Dam
Source: SCWMLS. This data may not be complete. We recommend contacting the local school district to confirm school assignments for this home.
- $453,9005 bd3 ba2k sqft1032 Georgetown Ter, Beaver Dam, WI 53916Off Market
- $352,000-- bd-- ba-- sqft1028 Georgetown Ter, Beaver Dam, WI 53916Off Market
- $371,400-- bd-- ba-- sqft1034 Georgetown Ter, Beaver Dam, WI 53916Off Market
- $330,3003 bd2 ba1.4k sqft1005 Georgetown Ter, Beaver Dam, WI 53916Off Market
Similar homes
- $460,0006 bd4 ba3.1k sqft216-218 Eilbes Ave, Beaver Dam, WI 53916For Sale
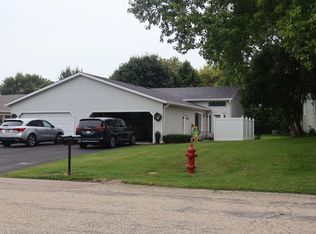 MLS ID #2031704, Robert Ballweg. SCWMLS
 - $460,0006 bd4 ba3.1k sqft212-214 Eilbes Ave, Beaver Dam, WI 53916For Sale
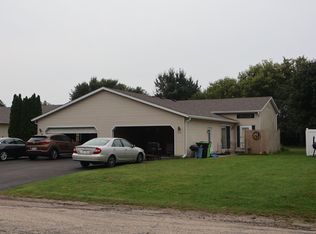 MLS ID #2031701, Robert Ballweg. SCWMLS
 - $460,0006 bd4 ba3.1k sqft204-206 Eilbes Ave, Beaver Dam, WI 53916For Sale
 MLS ID #2031698, Robert Ballweg. SCWMLS
 - $460,0006 bd4 ba3.1k sqft200-202 Eilbes Ave, Beaver Dam, WI 53916For Sale
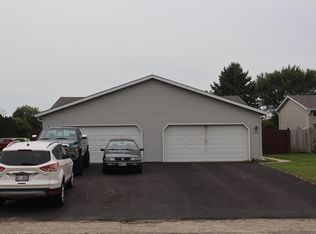 MLS ID #2031696, Robert Ballweg. SCWMLS
