Showings begin Oct. 22nd. Delayed for professional photos. A front-row seat to nature awaits! Set on a picturesque 1-acre lot, this beautifully updated 4-bedroom, 2-bath ranch offers the perfect blend of country charm, modern comforts & room to spread out. Inside, discover hardwood floors, quartz countertops, a refreshed kitchen with new appliances & a spacious finished lower level featuring a family room, bar & additional non-conforming bedroom. A remarkable 5-car attached garage offers exceptional space for vehicles, hobbies & storage. Recent improvements include cedar-finish garage doors, a newly paved driveway, custom cedar porch pillars & more! Step outside to a fenced backyard, mature trees & established landscaping. Across the road, open countryside creates a stunning backdrop for vibrant sunsets & snow-covered winter landscapes. With 2,608 finished sq ft, thoughtful updates & scenic views through every season, this is a place you'll love coming home to.
Coming soon
$450,000
N7470 State Highway 146, Cambria, WI 53923
4beds
2,608sqft
Single Family Residence
Built in 1963
1 Acres Lot
$411,600 Zestimate®
$173/sqft
$-- HOA
What's special
- --
- on Zillow
- 293
- views
- 22
- saves
Zillow last checked:
Listing updated:
Listed by:
Anna Ysquierdo,
EXP Realty, LLC
Source: SCWMLS,MLS#: 2033901
Facts & features
Interior
Bedrooms & bathrooms
- Bedrooms: 4
- Bathrooms: 2
- Full bathrooms: 2
- Main level bathrooms: 2
Primary bedroom
- Level: Main
- Area: 156
- Dimensions: 12 x 13
Bedroom 2
- Level: Main
- Area: 100
- Dimensions: 10 x 10
Bedroom 3
- Level: Main
- Area: 80
- Dimensions: 8 x 10
Bedroom 4
- Level: Lower
- Area: 154
- Dimensions: 11 x 14
Family room
- Area: 425
- Dimensions: 17 x 25
Kitchen
- Level: Main
- Area: 169
- Dimensions: 13 x 13
Living room
- Level: Main
- Area: 252
- Dimensions: 18 x 14
Heating
- Forced Air
Cooling
- Central Air
Appliances
- Laundry: Lower Level
Features
- Basement: Full,Finished
- Has fireplace: No
Interior area
- Total structure area: 2,608
- Total interior livable area: 2,608 sqft
- Finished area above ground: 1,308
Property
Parking
- Parking features: Attached
- Has attached garage: Yes
- Has uncovered spaces: Yes
Features
- Levels: One
- Stories: 1
Lot
- Size: 1 Acres
Details
- Parcel number: 11034 637.A
- Zoning: RES
Construction
Type & style
- Home type: SingleFamily
- Architectural style: Ranch
- Property subtype: Single Family Residence
Materials
- Vinyl Siding, Brick
- Foundation: Block
Condition
- Year built: 1963
Utilities & green energy
- Sewer: Non-Municipal/Prvt dispos
- Water: Well
Community & HOA
Location
- Region: Cambria
Financial & listing details
- Price per square foot: $173/sqft
- Tax assessed value: $405,200
- Annual tax amount: $5,369
- Date on market: 10/2/2026
- Inclusions: Refrigerator, Range/Oven, Dishwasher, Microwave, Disposal, Washer/Dryer, Water Softener, All Window Coverings, Refrigerator in Basement, Wood pile in backyard and Shed.
- Exclusions: Seller's Personal Property, Dog Kennels, Freezer in Garage.
Estimated market value
$411,600
$387,000 - $436,000
$2,345/mo
Price history
| Date | Event | Price |
|---|---|---|
| 7/20/2020 | Sold | $289,900+26%$111/sqft |
Source: RANW as distributed by MLS GRID #50223240 Report a problem | ||
| 8/1/2018 | Listing removed | $230,000$88/sqft |
Source: Tri-County Real Estate, Inc. #355685 Report a problem | ||
| 7/26/2018 | Listed for sale | $230,000+144.9%$88/sqft |
Source: Tri-County Real Estate, Inc. #355685 Report a problem | ||
| 10/3/2012 | Sold | $93,900+4.4%$36/sqft |
Source: Public Record Report a problem | ||
| 7/4/2012 | Listed for sale | $89,900-43.5%$34/sqft |
Source: Julie J Quade #1660107 Report a problem | ||
| 8/26/2008 | Sold | $159,000$61/sqft |
Source: Public Record Report a problem | ||
Public tax history
| Year | Property taxes | Tax assessment |
|---|---|---|
| 2025 | $5,369 +5.1% | $405,200 |
| 2024 | $5,107 +28.7% | $405,200 +78.7% |
| 2023 | $3,968 +16.1% | $226,700 |
| 2022 | $3,417 -1.7% | $226,700 |
| 2021 | $3,478 +44.7% | $226,700 +33.7% |
| 2020 | $2,404 -2.2% | $169,500 |
| 2019 | $2,459 -9.3% | $169,500 |
| 2018 | $2,713 +3.3% | $169,500 |
| 2017 | $2,625 -5.6% | $169,500 |
| 2016 | $2,779 +9.6% | $169,500 |
| 2015 | $2,537 +14.7% | $169,500 |
| 2014 | $2,211 -20% | $169,500 |
| 2013 | $2,764 +1.2% | $169,500 |
| 2012 | $2,731 +6.2% | $169,500 |
| 2010 | $2,572 | $169,500 |
| 2009 | -- | $169,500 +35% |
| 2008 | -- | $125,600 |
Find assessor info on the county website
Monthly payment
Est. payment
Payment breakdown
Explore the cost of this home by adjusting the details. Changes won't be saved.Climate risks
Neighborhood: 53923
Nearby schools
Schools provided by the listing agent
- Elementary: Cambria-Friesland
- Middle: Cambria-Friesland
- High: Cambria-Friesland
- District: Cambria-Friesland
Source: SCWMLS. This data may not be complete. We recommend contacting the local school district to confirm school assignments for this home.

Similar homes
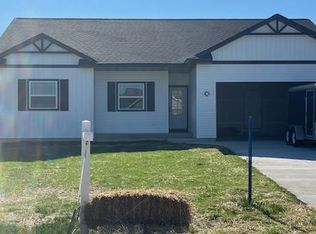
- $365,0003 bd2 ba1.4k sqft110 Dexter Dr, Cambria, WI 53923For Sale
 MLS ID #2028693, Erin M Halvorson. SCWMLS
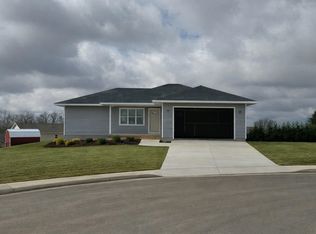
- $389,9003 bd2 ba1.7k sqft104 Langdon, Cambria, WI 53923New Construction
 MLS ID #2025062, Vivian Schmelzer. SCWMLS
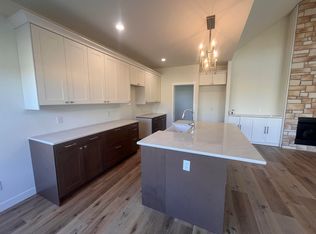
- $354,9003 bd2 ba1.4k sqft106 Langdon, Cambria, WI 53923New Construction
 MLS ID #2020442, Jenna Rutkowski. SCWMLS
- $415,0004 bd3 ba2.2k sqft205 W 2nd, Friesland, WI 53935For Sale
 MLS ID #2032293, Helen Klock. SCWMLS
