Beautiful, immaculate, and ready to move in Ranch on Fox Lake, where lake homes don't last long! This 3-bedroom 3 bath + sauna shared wall Ranch has the best lake views around. The kitchen offers all appliances, granite counter tops, and breakfast bar. Master bedroom with walk in closet and a master bath plus additional bedroom ,full bath and laundry on 1st floor makes this a dream home. The lower level has a family room, bedroom, full bath plus sauna and a walk out to the lower patio area. Take a stroll along the stoned path out to the pier where you have your own boat slip and enjoy the lake. Property shares approx. 200 ft of lake frontage with the common area (separate tax parcel). A 2-car attached garage completes this property. Nice quiet dead-end road is just another huge plus.
Active
Price cut: $2.5K (7/22)
$497,499
211 Linden Ln, Fox Lake, WI 53933
3beds
2,433sqft
Half Duplex
Built in 2023
0.29 Acres Lot
$495,200 Zestimate®
$204/sqft
$42/mo HOA
What's special
- --
- on Zillow
- 279
- views
- 5
- saves
Zillow last checked:
Listing updated:
Listed by:
Timothy Nehls,
Nehls Realty LLC
Source: SCWMLS,MLS#: 2023169
Facts & features
Interior
Bedrooms & bathrooms
- Bedrooms: 3
- Bathrooms: 3
- Full bathrooms: 3
- Main level bathrooms: 2
Primary bedroom
- Level: Main
- Area: 143
- Dimensions: 11 x 13
Bedroom 2
- Level: Main
- Area: 143
- Dimensions: 11 x 13
Bedroom 3
- Level: Lower
- Area: 154
- Dimensions: 11 x 14
Family room
- Area: 441
- Dimensions: 21 x 21
Kitchen
- Features: Kitchen Island, Range/Oven, Refrigerator, Dishwasher, Microwave, Disposal
- Level: Main
- Area: 272
- Dimensions: 16 x 17
Living room
- Level: Main
- Area: 144
- Dimensions: 12 x 12
Heating
- Forced Air, Zoned
Cooling
- Central Air
Appliances
- Included: Washer, Dryer, Water Softener Included
- Laundry: Main Level
Features
- Walk-In Closet(s), Sauna, At Least 1 tub, Split bedrooms, Internet- Fiber available, Smart doorbell, Foyer
- Basement: Full,Walk-Out Access,Finished,Sump Pump,Exposed
- Number of fireplaces: 1
- Fireplace features: 1 fireplace, Electric
- Common walls with other units/homes: 1 Common Wall
Interior area
- Total structure area: 2,433
- Total interior livable area: 2,433 sqft
- Finished area above ground: 1,314
Property
Parking
- Total spaces: 2
- Parking features: 2 car, Attached, Garage Door Opener
- Attached garage spaces: 2
- Has uncovered spaces: Yes
Features
- Patio & porch: Deck, Patio
- On waterfront: Yes
- Waterfront features: Waterfront, Lake Front, Dock/Pier, Water ski lake, Boat Slip
- Body of water: Fox
- Frontage length: Waterfront: 200
Lot
- Size: 0.29 Acres
- Features: Subject Shoreland Zoning
Details
- Parcel number: 22613132623023
- Zoning: R1
Construction
Type & style
- Home type: SingleFamily
- Architectural style: Ranch
- Property subtype: Half Duplex
- Attached to another structure: Yes
Materials
- Vinyl Siding
- Foundation: Poured concrete foundatn
Condition
- Year built: 2023
Utilities & green energy
- Sewer: Public Sewer
- Water: Public
- Utilities for property: Cable Available
Community & HOA
HOA
- Has HOA: Yes
- HOA fee: $500 annually
Location
- Region: Fox Lake
Financial & listing details
- Price per square foot: $204/sqft
- Tax assessed value: $310,100
- Annual tax amount: $6,959
- Date on market: 5/13/2026
- Inclusions: Stove, Refrigerator, Dishwasher, Microwave, Blinds, Washer/Dryer, Water Softener, Pier and Boat Slip
- Exclusions: Items not mentioned and personal
Estimated market value
$495,200
$470,000 - $520,000
$2,642/mo
Price history
| Date | Event | Price |
|---|---|---|
| 7/22/2026 | Price change | $497,499-0.5%$204/sqft |
Source: SCWMLS #2023169 Report a problem | ||
| 5/13/2026 | Listed for sale | $499,999+52.4%$206/sqft |
Source:  WIREX MLS #2023169 Report a problem WIREX MLS #2023169 Report a problem | ||
| 5/5/2023 | Sold | $328,012+1%$135/sqft |
Source: SCWMLS #1942408 Report a problem | ||
| 8/31/2022 | Pending sale | $324,900$134/sqft |
Source: WIREX MLS #1942408 Report a problem | ||
| 8/29/2022 | Listed for sale | $324,900$134/sqft |
Source: WIREX MLS #1942408 Report a problem | ||
Public tax history
| Year | Property taxes | Tax assessment |
|---|---|---|
| 2025 | $6,958 +5.1% | $310,100 +5.3% |
| 2024 | $6,622 +117.9% | $294,400 +113.6% |
| 2023 | $3,039 | $137,800 |
Find assessor info on the county website
Monthly payment
Est. payment
Payment breakdown
Explore the cost of this home by adjusting the details. Changes won't be saved.Climate risks
Neighborhood: 53933
Nearby schools
Schools provided by the listing agent
- Middle: Waupun
- High: Waupun
- District: Waupun
Source: SCWMLS. This data may not be complete. We recommend contacting the local school district to confirm school assignments for this home.
Similar homes
- $485,0003 bd3 ba2.1k sqft137 Linden Ln, Fox Lake, WI 53933For Sale
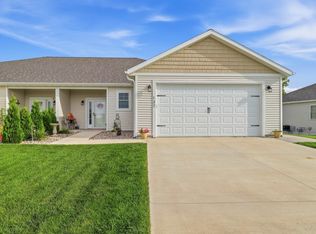 MLS ID #2032948, Kristine Klodowski. SCWMLS
 - $349,9003 bd2 ba2k sqft103 We Go Trl, Fox Lake, WI 53933For Sale
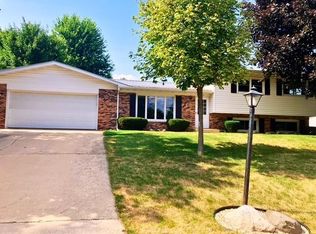 MLS ID #2027362, Timothy Nehls. SCWMLS
 - $421,9992 bd3 ba1.8k sqft119 Linden Ln, Fox Lake, WI 53933New Construction
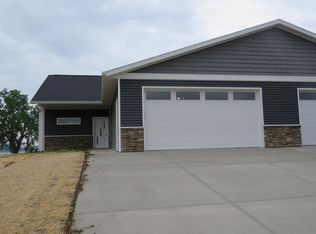 MLS ID #2009532, Timothy Nehls. SCWMLS
 - $649,9003 bd3 ba3.1k sqftW10886 Westfox Rd, Fox Lake, WI 53933For Sale
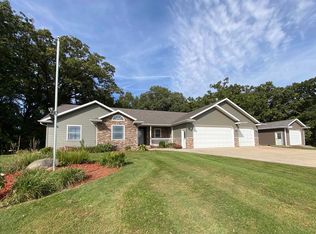 MLS ID #2033554, Holly Swanson. SCWMLS
