Your private wooded oasis awaits! Room for everyone & everything: bed & bonus rooms, living & rec rooms, garage & outdoor spaces. This stunning custom build offers an entry into a large tiled foyer that flows into an open concept Living Room-Kitchen-Dinning area with a soaring, pine-cladded vaulted ceiling. Snuggle up to the fireplace or head out to the covered deck. Entertain with wet bar, pool table & home theater areas in the walkout basement that leads to a beautiful outdoor patio & a wooded view. Basement also has garage access. This storybook-like property has a creek in the woods! Need storage? With a walk-in kitchen pantry, large closets, and an extra detached garage, you will find a spot! Want more? With a satisfactory offer, seller will include some of the personal property with a signed Bill of Sale. Still want more? See Seller Info doc for more details. Buyer to confirm if measurements are pertinent.
Active
$649,900
W10886 Westfox Rd, Fox Lake, WI 53933
3beds
3,166sqft
Single Family Residence
Built in 2006
2.74 Acres Lot
$625,900 Zestimate®
$205/sqft
$-- HOA
What's special
- --
- on Zillow
- 702
- views
- 35
- saves
Zillow last checked:
Listing updated:
Listed by:
Holly Swanson,
Coldwell Banker Res Brokerage
Source: SCWMLS,MLS#: 2033554
Facts & features
Interior
Bedrooms & bathrooms
- Bedrooms: 3
- Bathrooms: 3
- Full bathrooms: 3
- Main level bathrooms: 2
Primary bedroom
- Level: Main
- Area: 204
- Dimensions: 12 x 17
Bedroom 2
- Level: Main
- Area: 143
- Dimensions: 11 x 13
Bedroom 3
- Level: Main
- Area: 121
- Dimensions: 11 x 11
Kitchen
- Features: Pantry, Kitchen Island, Refrigerator, Dishwasher, Disposal
- Level: Main
- Area: 264
- Dimensions: 22 x 12
Living room
- Level: Main
- Area: 270
- Dimensions: 18 x 15
Heating
- Forced Air, Radiant Floor
Cooling
- Central Air
Appliances
- Included: Washer, Dryer, Water Softener Included
- Laundry: Main Level
Features
- Great room, Vaulted Ceiling(s), At Least 1 tub, Bonus Room, Foyer, Rec Room
- Basement: Full,Full Size Windows/Exposed,Walk-Out Access,Finished,Sump Pump,8'+ Ceiling,Storage Space
- Number of fireplaces: 1
- Fireplace features: 1 fireplace, Gas
Interior area
- Total structure area: 3,166
- Total interior livable area: 3,166 sqft
- Finished area above ground: 1,819
Property
Parking
- Total spaces: 3
- Parking features: Additional Parking, Attached, Detached, Additional Garage, Insulated
- Attached garage spaces: 3
- Has uncovered spaces: Yes
Features
- Levels: One
- Stories: 1
- Patio & porch: Deck, Patio, Front Porch, Covered
- Waterfront features: Stream/Creek
- Body of water: Mill Creek
Lot
- Size: 2.74 Acres
- Features: Rural-not in subdivision
- Residential vegetation: Wooded
Details
- Parcel number: 01813133434003
- Zoning: Res
Construction
Type & style
- Home type: SingleFamily
- Architectural style: Ranch
- Property subtype: Single Family Residence
Materials
- Vinyl Siding, Stone
Condition
- Year built: 2006
Utilities & green energy
- Sewer: Non-Municipal/Prvt dispos, Holding Tank
- Water: Well
Community & HOA
Location
- Region: Fox Lake
Financial & listing details
- Price per square foot: $205/sqft
- Tax assessed value: $410,500
- Annual tax amount: $5,734
- Date on market: 9/27/2026
- Inclusions: Stove, Refrigerator, Microwave, Dishwasher, Sink Disposal, Washer, Dryer
- Exclusions: Seller's Personal Property. Seller will sign a Bill of Sale for some personal property with satisfactory offer.
Estimated market value
$625,900
$595,000 - $657,000
$2,947/mo
Price history
| Date | Event | Price |
|---|---|---|
| 10/6/2026 | Listed for sale | $649,900+128%$205/sqft |
Source: SCWMLS #2033554 Report a problem | ||
| 8/1/2013 | Sold | $285,000-1.7%$90/sqft |
Source: Public Record Report a problem | ||
| 5/3/2013 | Price change | $289,900-3%$92/sqft |
Source: Julie J Quade #1671693 Report a problem | ||
| 1/17/2013 | Price change | $299,000-6.3%$94/sqft |
Source: Julie J Quade #1671693 Report a problem | ||
| 12/13/2012 | Listed for sale | $319,000$101/sqft |
Source: Julie J Quade #1671693 Report a problem | ||
Public tax history
| Year | Property taxes | Tax assessment |
|---|---|---|
| 2025 | $5,524 -4% | $410,500 |
| 2024 | $5,754 -4.1% | $410,500 |
| 2023 | $5,999 +17.1% | $410,500 |
| 2022 | $5,123 +18.2% | $410,500 +40.2% |
| 2021 | $4,336 -6.7% | $292,700 |
| 2020 | $4,649 +1.8% | $292,700 |
| 2019 | $4,568 -3% | $292,700 |
| 2018 | $4,710 +2% | $292,700 |
| 2017 | $4,618 +3.8% | $292,700 +2.7% |
| 2016 | $4,447 -10% | $285,000 |
| 2015 | $4,941 +8.6% | $285,000 +15.2% |
| 2014 | $4,549 -6.3% | $247,400 |
| 2013 | $4,855 +4.2% | $247,400 |
| 2012 | $4,659 -0.3% | $247,400 -7.7% |
| 2011 | $4,675 -4.5% | $268,000 |
| 2010 | $4,895 +6.4% | $268,000 |
| 2009 | $4,599 -2.5% | $268,000 |
| 2008 | $4,716 +0.2% | $268,000 |
| 2007 | $4,706 +812.9% | $268,000 +1118.2% |
| 2006 | $516 | $22,000 |
Find assessor info on the county website
Monthly payment
Est. payment
Payment breakdown
Explore the cost of this home by adjusting the details. Changes won't be saved.Climate risks
Neighborhood: 53933
Nearby schools
Schools provided by the listing agent
- Middle: Waupun
- High: Waupun
- District: Waupun
Source: SCWMLS. This data may not be complete. We recommend contacting the local school district to confirm school assignments for this home.


Similar homes
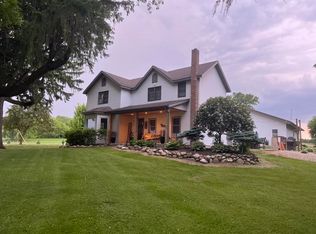
- $575,0002 bd2 ba2k sqftW9863 Dunn ROAD, Fox Lake, WI 53933Active
 MLS ID #1967203, Brittany Haeni. WIREX MLS
- $775,0004 bd4 ba3.4k sqftN9026 Hickory Point Rd, Beaver Dam, WI 53916For Sale
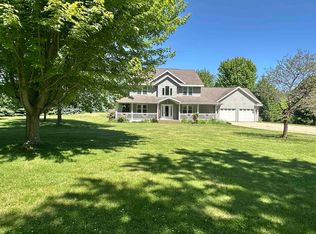 MLS ID #2015835, Katrina Blevins. SCWMLS
- $485,0003 bd3 ba2.1k sqft137 Linden Ln, Fox Lake, WI 53933For Sale
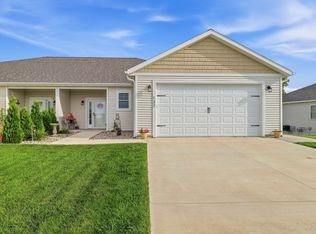 MLS ID #2032948, Kristine Klodowski. SCWMLS
- $599,0003 bd3 ba2.8k sqftN7600 Burns Rd, Beaver Dam, WI 53916For Sale
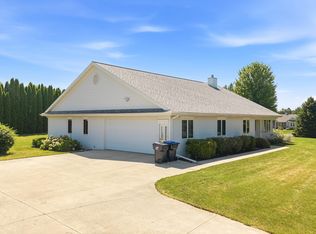 MLS ID #2029471, Kristine Klodowski. SCWMLS
