Set among mature trees in an established rural subdivision, this impressive ranch blends timeless style, generous space and everyday comfort. A stately brick-accented façade, professional landscaping and circular drive create a striking first impression. Inside, the open-concept design features vaulted ceilings, a wood-burning fireplace and light-filled four-season room. The kitchen offers a walk-in pantry, while main-floor laundry and a split-bedroom layout are convenient. Four bedrooms provide flexibility for guests or a private office, along with 2 full baths. Enjoy the composite deck, sprinkler system and beautifully maintained yard. Additional highlights include a 3-car attached garage, new roof in 2024, leaf-guard gutters and zoned heating/cooling. The expansive lower level is ready for your vision, already stubbed for another bath and featuring a sauna. Gracious, comfortable and beautifully situated—this is rural subdivision living with a polished touch.
Active
$774,900
N8026 Oak Ln, Beaver Dam, WI 53916
4beds
3,288sqft
Single Family Residence
Built in 2002
0.68 Acres Lot
$520,800 Zestimate®
$236/sqft
$-- HOA
What's special
- --
- on Zillow
- 704
- views
- 19
- saves
Zillow last checked:
Listing updated:
Listed by:
Kristine Klodowski,
Klodowski Real Estate
Source: SCWMLS,MLS#: 2033426
Facts & features
Interior
Bedrooms & bathrooms
- Bedrooms: 4
- Bathrooms: 2
- Full bathrooms: 2
- Main level bathrooms: 2
Primary bedroom
- Level: Main
- Area: 240
- Dimensions: 15 x 16
Bedroom 2
- Level: Main
- Area: 156
- Dimensions: 13 x 12
Bedroom 3
- Level: Main
- Area: 154
- Dimensions: 14 x 11
Bedroom 4
- Level: Main
- Area: 195
- Dimensions: 13 x 15
Dining room
- Level: Main
- Area: 195
- Dimensions: 13 x 15
Kitchen
- Features: Breakfast Bar, Pantry, Range/Oven, Refrigerator, Dishwasher, Microwave, Disposal
- Level: Main
- Area: 256
- Dimensions: 16 x 16
Living room
- Level: Main
- Area: 396
- Dimensions: 18 x 22
Heating
- Forced Air, Zoned
Cooling
- Central Air
Appliances
- Included: Washer, Dryer, Water Softener Included
- Laundry: Main Level
Features
- Walk-In Closet(s), Great room, Vaulted Ceiling(s), Jetted bathtub, At Least 1 tub, Split bedrooms, Primary Bath, Sun Room, Other
- Windows: Window Coverings
- Basement: Full,Partially Finished,Sump Pump,Bath/Stubbed,Storage Space,Unfinished
- Number of fireplaces: 1
- Fireplace features: Wood Burning, 1 fireplace
Interior area
- Total structure area: 3,288
- Total interior livable area: 3,288 sqft
- Finished area above ground: 3,171
Property
Parking
- Total spaces: 3
- Parking features: Additional Parking, Attached, Garage Door Opener
- Attached garage spaces: 3
- Has uncovered spaces: Yes
Features
- Levels: One
- Stories: 1
- Patio & porch: Deck
- Exterior features: Sprinkler system, Four Season Room
Lot
- Size: 0.68 Acres
- Features: Rural-in subdivision
- Residential vegetation: Wooded
Details
- Parcel number: 00412142811018
- Zoning: Res
- Special conditions: Restrictions/Covenants
Construction
Type & style
- Home type: SingleFamily
- Architectural style: Ranch
- Property subtype: Single Family Residence
Materials
- Wood Siding, Brick
- Foundation: Poured concrete foundatn
Condition
- Year built: 2002
Utilities & green energy
- Sewer: Non-Municipal/Prvt dispos
- Water: Well, Joint well
- Utilities for property: Cable Available, Internet - Cable
Community & HOA
Community
- Subdivision: Shady Oaks Estates
HOA
- Has HOA: Yes
Location
- Region: Beaver Dam
Financial & listing details
- Price per square foot: $236/sqft
- Tax assessed value: $534,400
- Annual tax amount: $7,382
- Date on market: 9/25/2026
- Inclusions: cooktop, double ovens, refrigerator, dishwasher, washer, dryer, sauna
- Exclusions: personal property of Seller
Estimated market value
$520,800
$474,000 - $573,000
$2,582/mo
Price history
| Date | Event | Price |
|---|---|---|
| 10/13/2026 | Listed for sale | $774,900$236/sqft |
Source: SCWMLS #2033426 Report a problem | ||
Public tax history
Tax history is unavailable.
Monthly payment
Est. payment
Payment breakdown
Explore the cost of this home by adjusting the details. Changes won't be saved.Climate risks
Neighborhood: 53916
Nearby schools
Schools provided by the listing agent
- Elementary: Prairie View
- Middle: Beaver Dam
- High: Beaver Dam
- District: Beaver Dam
Source: SCWMLS. This data may not be complete. We recommend contacting the local school district to confirm school assignments for this home.

Similar homes
- $775,0004 bd4 ba3.4k sqftN9026 Hickory Point Rd, Beaver Dam, WI 53916For Sale
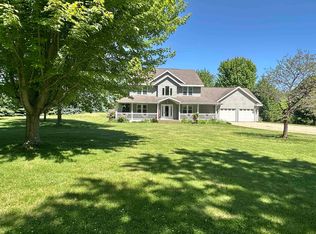 MLS ID #2015835, Katrina Blevins. SCWMLS
 - $818,0005 bd5 ba4.2k sqftN6350 Tradewinds CIRCLE, Beaver Dam, WI 53916Active
 MLS ID #1974339, Nicole Aiello. WIREX MLS
 - $599,0003 bd3 ba2.8k sqftN7600 Burns Rd, Beaver Dam, WI 53916For Sale
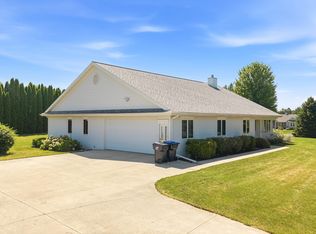 MLS ID #2029471, Kristine Klodowski. SCWMLS
 - $559,0004 bd4 ba3.6k sqft100 Stonehaven Cir, Beaver Dam, WI 53916For Sale
 MLS ID #2029399, Bakhtear Talukdar. SCWMLS
