Enjoy waterfront living in this 2-story townhouse condo on a dead-end road on Beaver Dam Lake! Set along approximately 600 MOL ft. of shared lake frontage, this property offers beautiful green space, privacy and room to relax. Inside, the main level impresses with vaulted wood ceilings, hardwood floors, stone fireplace and built-in surround sound. The spacious kitchen features abundant cabinetry and a large center island. With 3 primary suites-one on each level—there’s plenty of flexibility for entertaining. The main-level suite includes a walk-in closet and private bath with a relaxing jetted tub. The finished walkout lower level adds even more living and entertaining space with a great room, wet bar, and in-floor heat. Multiple lakeside decks overlook the beautifully maintained grounds. Complete with main-floor laundry, two-car garage, shared pier, —lake living with space, privacy and convenience! See Addt. Unit Features Sheet. Age Limit- 55+. Pet Restrictions.
Active
Price cut: $85K (9/30)
$694,900
N7104 Airport Rd Unit 2, Beaver Dam, WI 53916
3beds
3,196sqft
Townhouse
Built in 2007
-- sqft lot
$684,700 Zestimate®
$217/sqft
$300/mo HOA
What's special
- --
- on Zillow
- 249
- views
- 11
- saves
Zillow last checked:
Listing updated:
Listed by:
Julie Quade,
Quade Real Estate
Source: SCWMLS,MLS#: 2030667
Facts & features
Interior
Bedrooms & bathrooms
- Bedrooms: 3
- Bathrooms: 4
- Full bathrooms: 3
- 1/2 bathrooms: 1
- Main level bathrooms: 2
Primary bedroom
- Level: Main
- Area: 414
- Dimensions: 18 x 23
Bedroom 2
- Level: Upper
- Area: 216
- Dimensions: 12 x 18
Bedroom 3
- Level: Lower
- Area: 280
- Dimensions: 14 x 20
Family room
- Area: 598
- Dimensions: 23 x 26
Kitchen
- Features: Dishwasher, Disposal, Kitchen Island, Pantry, Range/Oven, Refrigerator
- Level: Main
- Area: 180
- Dimensions: 15 x 12
Living room
- Level: Main
- Area: 360
- Dimensions: 24 x 15
Heating
- Forced Air, Radiant Floor
Cooling
- Central Air
Appliances
- Included: Washer, Dryer, Water softener included
- Laundry: Main Level
Features
- Walk-In Closet(s), Great room, Vaulted Ceiling(s), Jetted bathtub, Wet Bar, At Least 1 tub, Split bedrooms, Ceiling Fan(s), Sound System, Primary Bath, Loft, Den/Office, Other
- Flooring: Wood or sim. wood floors
- Windows: Window Coverings
- Basement: Full,Full Size Windows/Exposed,Walk-Out Access,Finished
- Number of fireplaces: 1
- Fireplace features: 1 fireplace, Gas
Interior area
- Total structure area: 3,196
- Total interior livable area: 3,196 sqft
- Finished area above ground: 2,153
Property
Parking
- Total spaces: 2
- Parking features: 2 car Garage, Attached, Garage Door Opener, Concrete, Basement
- Attached garage spaces: 2
Features
- Patio & porch: Deck/Balcony, Patio
- Exterior features: Private Entrance
- On waterfront: Yes
- Waterfront features: Dock/Pier, Waterfront, Lake Front, Water ski lake
- Body of water: Beaver Dam
Details
- Parcel number: 00411140523006
- Zoning: res
Construction
Type & style
- Home type: Townhouse
- Property subtype: Townhouse
Materials
- Aluminum Siding, Vinyl Siding
- Foundation: Poured concrete foundatn
Condition
- Year built: 2007
Utilities & green energy
- Sewer: Non-Municipal/Prvt dispos
- Water: Joint well
Community & HOA
Community
- Features: Common Green Space, Boatslip/Pier
- Security: Carbon Monoxide Detector(s), Smoke Detector(s)
HOA
- Has HOA: Yes
- Services included: Common area insurance, Common area maintenance, Lawn maintenance, Reserve fund, Snow Removal
- HOA fee: $300 monthly
Location
- Region: Beaver Dam
Financial & listing details
- Price per square foot: $217/sqft
- Tax assessed value: $479,500
- Annual tax amount: $6,807
- Date on market: 8/17/2026
- Inclusions: Washer/ Dryer, Laundry Sink, Electric Stove, Dishwasher, Refrigerator, Two Sun Awnings, Basement Refrigerator, Keypad for Garage, Window Coverings, Sound System Throughout, Ironman water filtration system, water softener.
- Exclusions: Sellers Personal Property
Estimated market value
$684,700
$650,000 - $719,000
$2,967/mo
Price history
| Date | Event | Price |
|---|---|---|
| 9/30/2026 | Price change | $694,900-10.9%$217/sqft |
Source: SCWMLS #2030667 Report a problem | ||
| 8/17/2026 | Listed for sale | $779,900+147.6%$244/sqft |
Source: SCWMLS #2030667 Report a problem | ||
| 7/5/2007 | Sold | $315,000$99/sqft |
Source: Public Record Report a problem | ||
Public tax history
| Year | Property taxes | Tax assessment |
|---|---|---|
| 2025 | $6,598 +10.3% | $479,500 |
| 2024 | $5,984 +0% | $479,500 |
| 2023 | $5,982 +2.9% | $479,500 |
| 2022 | $5,815 +22.3% | $479,500 +58.8% |
| 2021 | $4,757 -9.9% | $302,000 |
| 2020 | $5,278 +9.7% | $302,000 |
| 2019 | $4,811 -2.8% | $302,000 |
| 2018 | $4,950 +0.3% | $302,000 |
| 2017 | $4,937 +11.7% | $302,000 |
| 2016 | $4,421 +3.2% | $302,000 |
| 2015 | $4,285 -6.3% | $302,000 |
| 2014 | $4,575 -5.3% | $302,000 |
| 2013 | $4,830 +5% | $302,000 +6.5% |
| 2012 | $4,601 -3.2% | $283,500 |
| 2011 | $4,752 -10.2% | $283,500 |
| 2010 | $5,290 +6.8% | $283,500 |
| 2009 | $4,952 -5.4% | $283,500 |
| 2008 | $5,237 +250.1% | $283,500 +228.9% |
| 2007 | $1,496 | $86,200 |
Find assessor info on the county website
Monthly payment
Est. payment
Payment breakdown
Explore the cost of this home by adjusting the details. Changes won't be saved.Climate risks
Neighborhood: 53916
Nearby schools
Schools provided by the listing agent
- Middle: Beaver Dam
- High: Beaver Dam
- District: Beaver Dam
Source: SCWMLS. This data may not be complete. We recommend contacting the local school district to confirm school assignments for this home.
- $615,000-- bd-- ba-- sqftN7104 Airport Rd UNIT 3, Beaver Dam, WI 53916Off Market
- $609,7003 bd4 ba3k sqftN7104 Airport Rd UNIT 4, Beaver Dam, WI 53916Off Market
- $611,0003 bd4 ba3k sqftN7104 Airport Rd UNIT 5, Beaver Dam, WI 53916Off Market
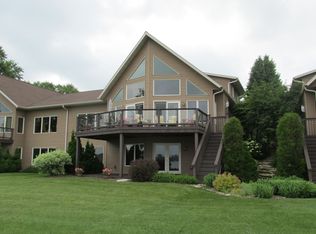
- $595,800-- bd-- ba-- sqftN7104 Airport Rd UNIT 1, Beaver Dam, WI 53916Off Market
Similar homes
- $599,0003 bd3 ba2.8k sqftN7600 Burns Rd, Beaver Dam, WI 53916For Sale
 MLS ID #2029471, Kristine Klodowski. SCWMLS
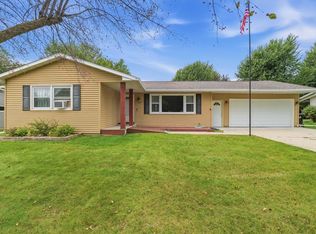
 - $364,9003 bd3 ba1.9k sqft1108 Homestead ROAD, Beaver Dam, WI 53916Active
 MLS ID #1984048, Sarah Doran. WIREX MLS
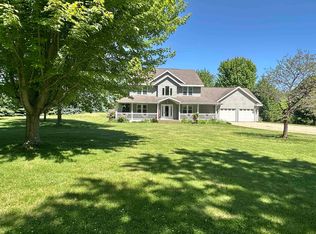
 - $775,0004 bd4 ba3.4k sqftN9026 Hickory Point Rd, Beaver Dam, WI 53916For Sale
 MLS ID #2015835, Katrina Blevins. SCWMLS
 - $569,0004 bd4 ba3.6k sqft100 Stonehaven Cir, Beaver Dam, WI 53916For Sale
 MLS ID #2029399, Bakhtear Talukdar. SCWMLS
