Exceptional tri level duplex units 3 bed 1 ½ bath with 2 car garage mirror image units. 2 BR on upper floor, primary bedroom w/ large walk-in closet, direct access to the walk-through bathroom. Lower level: 11'x20' room used by tenants as a 3rd BR with no closet. 1/2 bath with shower. Large laundry and utility room with open access to crawl space storage under living room and kitchen. Main level spacious open concept living room, dining area and kitchen. Patio doors from dining area to patio. 5 duplex units available. See MLS listings. (200-202; 204-206; 208-210; 212-214; 216-218 Eilbes.) Some units have updated mechanicals and flooring. All units new roofs. Room sizes and square footage are taken from Matterport Floorplan. If material in nature to buyer, buyer to verify. FLOOR PLANS AND INTERIOR IMAGES ARE REPRESENTATIVE OF UNITS, NOT TAKEN IN EACH UNIT. INTERIOR IMAGES HAVE BEEN DIGITALLY ALTERED TO REMOVE TENANT PROPERTY. Buyer is encouraged to view property before offer.
Active
$460,000
216-218 Eilbes Ave, Beaver Dam, WI 53916
6beds
3,154sqft
Duplex
Built in 1992
-- sqft lot
$-- Zestimate®
$146/sqft
$-- HOA
What's special
- --
- on Zillow
- 79
- views
- 4
- saves
Zillow last checked:
Listing updated:
Listed by:
Robert Ballweg,
Ballweg's Real Estate LLC,
Jacob Ballweg,
Ballweg's Real Estate LLC
Source: SCWMLS,MLS#: 2031704
Facts & features
Interior
Bedrooms & bathrooms
- Bedrooms: 6
- Bathrooms: 4
- Full bathrooms: 2
- 1/2 bathrooms: 2
Heating
- Natural Gas, Forced Air, Individual Heat Control (Unit 1), Individual Heat Control (Unit 2)
Cooling
- Air Conditioning (Unit 1), Air Conditioning (Unit 2)
Appliances
- Included: Range/Oven (Unit 1), Refrigerator (Unit 1), Range/Oven (Unit 2), Refrigerator (Unit 2)
- Laundry: In Unit (Unit 1), In Unit (Unit 2)
Features
- Basement: Partial,Partially Finished,Crawl Space,Laundry facilities
Interior area
- Total structure area: 3,154
- Total interior livable area: 3,154 sqft
Property
Parking
- Total spaces: 8
- Parking features: 2 stall garage, Attached
- Attached garage spaces: 4
- Details: Outside
Lot
- Size: 0.33 Acres
Details
- Parcel number: 20612143443007
- Zoning: R-2
Construction
Type & style
- Home type: MultiFamily
- Property subtype: Duplex
Materials
- Vinyl Siding
Condition
- Year built: 1992
Utilities & green energy
- Sewer: Public Sewer
- Water: Public
- Utilities for property: Separate elec meters, Separate gas meters, Separate water meters
Community & HOA
Community
- Subdivision: Georgetown Heights
Location
- Region: Beaver Dam
Financial & listing details
- Price per square foot: $146/sqft
- Tax assessed value: $453,200
- Annual tax amount: $7,375
- Date on market: 8/31/2026
- Inclusions: 2 stoves, 2 refrigerators
- Exclusions: tenant owned washer and dryers
- Total actual rent: 22800
Estimated market value
Not available
Estimated sales range
Not available
Not available
Price history
| Date | Event | Price |
|---|---|---|
| 9/6/2026 | Listed for sale | $460,000$146/sqft |
Source: SCWMLS #2031704 Report a problem | ||
Public tax history
Tax history is unavailable.
Monthly payment
Est. payment
Payment breakdown
Explore the cost of this home by adjusting the details. Changes won't be saved.Climate risks
Neighborhood: 53916
Nearby schools
Schools provided by the listing agent
- District: Beaver Dam
Source: SCWMLS. This data may not be complete. We recommend contacting the local school district to confirm school assignments for this home.
Similar homes
- $460,0006 bd4 ba3.1k sqft212-214 Eilbes Ave, Beaver Dam, WI 53916For Sale
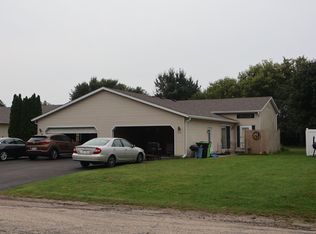 MLS ID #2031701, Robert Ballweg. SCWMLS
 - $460,0006 bd4 ba3.1k sqft208-210 Eilbes Ave, Beaver Dam, WI 53916For Sale
 MLS ID #2031695, Robert Ballweg. SCWMLS
 - $460,0006 bd4 ba3.1k sqft204-206 Eilbes Ave, Beaver Dam, WI 53916For Sale
 MLS ID #2031698, Robert Ballweg. SCWMLS
 - $460,0006 bd4 ba3.1k sqft200-202 Eilbes Ave, Beaver Dam, WI 53916For Sale
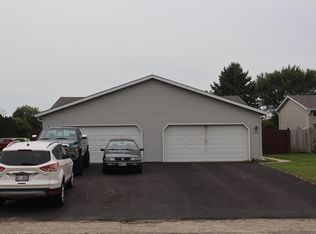 MLS ID #2031696, Robert Ballweg. SCWMLS
