Sellers are offering $10,000 interest rate buy down- good through 12/31/26!! Peaceful lakefront living w/approximately 200 feet of frontage & beautiful water views! Meticulously maintained & thoughtfully improved, this 3-bedroom, 2-bath home reflects exceptional pride of ownership throughout. The spacious living room offers backyard access & a wood-burning fireplace, while the custom kitchen features granite countertops, ceramic tile & a wood-burning stove. The entire upper level is dedicated to the primary suite, complete with incredible lake views, generous closet space & a beautifully renovated bathroom w/a walk-in shower & freestanding tub. A large mudroom/laundry room provides additional cabinetry & refrigerator space. The home includes a heated 2.5-car attached garage, while a separate 30x32 Cleary outbuilding provides an additional 960 square feet for boat, recreational gear & equipment storage. Beautiful perennial landscaping completes this truly special waterfront property.
Active
$650,000
N7366 Malibou Ln, Beaver Dam, WI 53916
3beds
2,637sqft
Single Family Residence
Built in 1943
0.71 Acres Lot
$655,000 Zestimate®
$246/sqft
$-- HOA
What's special
- --
- on Zillow
- 1,162
- views
- 80
- saves
Zillow last checked:
Listing updated:
Listed by:
Insiders Realty Group,
Real Broker LLC,
Ashlee A Aplin,
Real Broker LLC
Source: SCWMLS,MLS#: 2028574
Facts & features
Interior
Bedrooms & bathrooms
- Bedrooms: 3
- Bathrooms: 2
- Full bathrooms: 2
- Main level bathrooms: 2
Primary bedroom
- Level: Upper
- Area: 342
- Dimensions: 19 x 18
Bedroom 2
- Level: Main
- Area: 294
- Dimensions: 14 x 21
Bedroom 3
- Level: Main
- Area: 99
- Dimensions: 9 x 11
Family room
- Area: 493
- Dimensions: 29 x 17
Kitchen
- Features: Range/Oven, Refrigerator, Dishwasher, Microwave
- Level: Main
- Area: 182
- Dimensions: 14 x 13
Living room
- Level: Main
- Area: 276
- Dimensions: 23 x 12
Heating
- Radiant, Ductless
Cooling
- Wall Unit(s)
Appliances
- Included: Washer, Dryer
- Laundry: Main Level
Features
- At Least 1 tub, Primary Bath
- Basement: Crawl Space,Sump Pump,Dual entry
- Number of fireplaces: 2
- Fireplace features: 2 fireplaces, Free Standing
Interior area
- Total structure area: 2,637
- Total interior livable area: 2,637 sqft
- Finished area above ground: 2,637
Property
Parking
- Total spaces: 2
- Parking features: 2 car, Attached
- Attached garage spaces: 2
- Has uncovered spaces: Yes
Features
- Levels: One and One Half
- Stories: 1.5
- Patio & porch: Patio
- Has spa: Yes
- Spa features: Indoor Hot tub, Heated
- On waterfront: Yes
- Waterfront features: Waterfront, Lake Front, Dock/Pier, Boat house
- Body of water: Beaver Dam
- Frontage length: Waterfront: 200
Lot
- Size: 0.71 Acres
Details
- Parcel number: 04612133644008
- Zoning: res
- Other equipment: Dehumidifier
Construction
Type & style
- Home type: SingleFamily
- Architectural style: Other
- Property subtype: Single Family Residence
Materials
- Vinyl Siding, Stone
- Foundation: Poured concrete foundatn
Condition
- Year built: 1943
Utilities & green energy
- Sewer: Non-Municipal/Prvt dispos, Holding Tank
- Water: Well
- Utilities for property: Cable Available, Internet - Cable
Community & HOA
Location
- Region: Beaver Dam
Financial & listing details
- Price per square foot: $246/sqft
- Tax assessed value: $451,800
- Annual tax amount: $5,989
- Date on market: 7/21/2026
- Inclusions: Refrigerator, stove/oven, dishwasher, microwave, washer, dryer, refrigerator in mud room, dehumidifier
- Exclusions: Seller's personal property, freezer in garage
Estimated market value
$655,000
$622,000 - $688,000
$2,384/mo
Price history
| Date | Event | Price |
|---|---|---|
| 8/31/2026 | Listed for sale | $650,000$246/sqft |
Source: SCWMLS #2028574 Report a problem | ||
| 8/4/2026 | Contingent | $650,000$246/sqft |
Source: SCWMLS #2028574 Report a problem | ||
| 7/29/2026 | Listed for sale | $650,000$246/sqft |
Source: SCWMLS #2028574 Report a problem | ||
Public tax history
| Year | Property taxes | Tax assessment |
|---|---|---|
| 2025 | $5,714 +16.6% | $451,800 |
| 2024 | $4,900 +5.5% | $451,800 |
| 2023 | $4,645 -4.5% | $451,800 +52.3% |
| 2022 | $4,864 +14.1% | $296,700 |
| 2021 | $4,261 -5.9% | $296,700 |
| 2020 | $4,530 +3.3% | $296,700 |
| 2019 | $4,385 +0.6% | $296,700 |
| 2018 | $4,361 -2.6% | $296,700 |
| 2017 | $4,479 +13.6% | $296,700 |
| 2016 | $3,944 -1.6% | $296,700 |
| 2015 | $4,008 -9.8% | $296,700 |
| 2014 | $4,443 -5.9% | $296,700 +2.3% |
| 2013 | $4,723 -1% | $290,100 |
| 2012 | $4,770 -1% | $290,100 -6.7% |
| 2011 | $4,819 -10% | $310,900 |
| 2010 | $5,355 +5.2% | $310,900 |
| 2009 | $5,088 -9.3% | $310,900 |
| 2008 | $5,609 +6.3% | $310,900 |
| 2007 | $5,277 +3.9% | $310,900 |
| 2006 | $5,080 +11.8% | $310,900 +72.8% |
| 2005 | $4,545 +5% | $179,900 |
| 2004 | $4,330 +4% | $179,900 |
| 2003 | $4,162 +12.1% | $179,900 |
| 2002 | $3,712 +5.3% | $179,900 |
| 2001 | $3,524 +4.2% | $179,900 |
| 2000 | $3,383 | $179,900 |
Find assessor info on the county website
Monthly payment
Est. payment
Payment breakdown
Explore the cost of this home by adjusting the details. Changes won't be saved.Climate risks
Neighborhood: 53916
Nearby schools
Schools provided by the listing agent
- Middle: Beaver Dam
- High: Beaver Dam
- District: Beaver Dam
Source: SCWMLS. This data may not be complete. We recommend contacting the local school district to confirm school assignments for this home.

Similar homes
- $545,0003 bd1 ba2k sqftN7418 Edgewater Dr, Beaver Dam, WI 53916For Sale
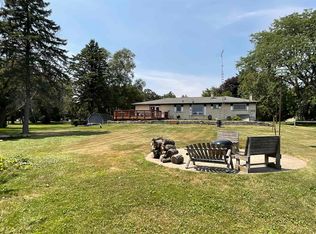 MLS ID #2028891, Robert Ballweg. SCWMLS
 - $525,0004 bd3 ba3.5k sqft1036 Georgetown Ter, Beaver Dam, WI 53916For Sale
 MLS ID #2034882, Kristine Klodowski. SCWMLS
 - $599,0003 bd3 ba2.8k sqftN7600 Burns Rd, Beaver Dam, WI 53916For Sale
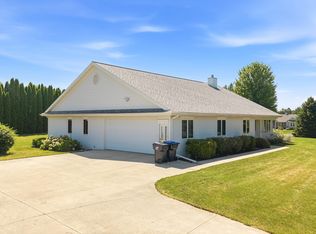 MLS ID #2029471, Kristine Klodowski. SCWMLS
 - $549,9003 bd2 ba1.4k sqftW11969 Second, Randolph, WI 53956For Sale
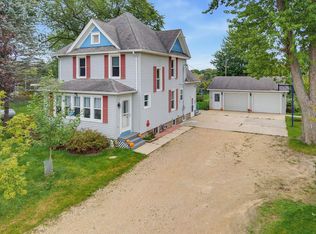 MLS ID #2035010, Brenda Knighton Slatter. SCWMLS
