Space, character and opportunity! This 3,543 sq. ft., 4-bedroom, 2.5-bath ranch sits on a quiet cul-de-sac with a .29-acre lot and spacious backyard. A distinctive glass-block foyer leads to an eat-in kitchen with classic black-and-white finishes, dining room and living room with gas fireplace. French doors from the living room and primary bedroom open to a sunroom! Main-floor laundry and primary bath with double sinks, soaking tub and separate shower. Fully exposed lower level offers tall ceilings, full-size windows, patio doors to the backyard, kitchenette, 2 bedrooms, bonus room with walk-in closet and storage. Deck off kitchen and 2-car garage with direct basement access. Convenient to shopping, schools and technical college. Major updates: furnace and A/C (2021), roof, gutters and 4-inch downspouts (2025). Bring your personal style and enjoy the space and improvements already in place!
Active
$525,000
1036 Georgetown Ter, Beaver Dam, WI 53916
4beds
3,543sqft
Single Family Residence
Built in 1991
0.29 Acres Lot
$516,300 Zestimate®
$148/sqft
$-- HOA
What's special
- --
- on Zillow
- 175
- views
- 2
- saves
Zillow last checked:
Listing updated:
Listed by:
Kristine Klodowski,
Klodowski Real Estate
Source: SCWMLS,MLS#: 2034882
Facts & features
Interior
Bedrooms & bathrooms
- Bedrooms: 4
- Bathrooms: 3
- Full bathrooms: 2
- 1/2 bathrooms: 1
- Main level bathrooms: 2
Primary bedroom
- Level: Main
- Area: 210
- Dimensions: 14 x 15
Bedroom 2
- Level: Main
- Area: 120
- Dimensions: 12 x 10
Bedroom 3
- Level: Lower
- Area: 154
- Dimensions: 14 x 11
Bedroom 4
- Level: Lower
- Area: 168
- Dimensions: 12 x 14
Dining room
- Level: Main
- Area: 154
- Dimensions: 14 x 11
Family room
- Area: 644
- Dimensions: 28 x 23
Kitchen
- Features: Dishwasher, Kitchen Island, Microwave, Pantry, Range/Oven, Refrigerator
- Level: Main
- Area: 169
- Dimensions: 13 x 13
Living room
- Level: Main
- Area: 384
- Dimensions: 16 x 24
Heating
- Forced Air
Cooling
- Central Air
Appliances
- Included: Washer, Dryer, Bar Fridge
- Laundry: Main Level
Features
- Walk-In Closet(s), Great room, Vaulted Ceiling(s), Wet Bar, At Least 1 tub, Den/Office, Sun Room, Foyer, Other
- Basement: Full,Full Size Windows/Exposed,Walk-Out Access,Finished,Sump Pump,8'+ Ceiling,Radon Mitigation System,Storage Space,Daylight,Dual entry,Exposed
- Number of fireplaces: 1
- Fireplace features: 1 fireplace, Gas
Interior area
- Total structure area: 3,543
- Total interior livable area: 3,543 sqft
- Finished area above ground: 1,865
Video & virtual tour
Property
Parking
- Total spaces: 2
- Parking features: 2 car, Attached, Garage Door Opener, Access to Basement
- Attached garage spaces: 2
- Has uncovered spaces: Yes
Features
- Levels: One
- Stories: 1
- Patio & porch: Deck
Lot
- Size: 0.29 Acres
- Features: Cul-De-Sac
Details
- Parcel number: 20612143443070
- Zoning: Res
Construction
Type & style
- Home type: SingleFamily
- Architectural style: Ranch
- Property subtype: Single Family Residence
Materials
- Vinyl Siding
- Foundation: Poured concrete foundatn
Condition
- Year built: 1991
Utilities & green energy
- Sewer: Public Sewer
- Water: Public
- Utilities for property: Cable Available, Internet - Cable
Community & HOA
Community
- Subdivision: Georgetown Heights
Location
- Region: Beaver Dam
Financial & listing details
- Price per square foot: $148/sqft
- Tax assessed value: $500,300
- Annual tax amount: $8,064
- Date on market: 10/18/2026
- Inclusions: oven, cooktop, refrigerator, dishwasher, microwave, washer, dryer, shelfing in laundry room, shelving in master bath, yard cart, 2 yard barrels, curtains
- Exclusions: personal property of Seller
Estimated market value
$516,300
$490,000 - $542,000
$2,838/mo
Price history
| Date | Event | Price |
|---|---|---|
| 10/18/2026 | Listed for sale | $525,000+177.9%$148/sqft |
Source: SCWMLS #2034882 Report a problem | ||
| 4/3/2007 | Sold | $188,900$53/sqft |
Source: Public Record Report a problem | ||
Public tax history
| Year | Property taxes | Tax assessment |
|---|---|---|
| 2025 | $8,065 +10.9% | $472,200 +9.5% |
| 2024 | $7,274 -8.2% | $431,400 +3.9% |
| 2023 | $7,923 +4.2% | $415,400 +11.7% |
| 2022 | $7,602 +9.9% | $371,900 +14.9% |
| 2021 | $6,915 +1.5% | $323,600 +7.6% |
| 2020 | $6,816 +6.3% | $300,800 +5.7% |
| 2019 | $6,412 +4.4% | $284,700 +7.4% |
| 2018 | $6,141 +0.2% | $265,100 +4.4% |
| 2017 | $6,127 +13% | $254,000 +4% |
| 2016 | $5,424 +3.3% | $244,200 +5.3% |
| 2015 | $5,249 -1.3% | $231,800 +4.4% |
| 2014 | $5,320 -3% | $222,000 -1.6% |
| 2013 | $5,482 +22.2% | $225,700 +23.5% |
| 2012 | $4,485 -3.2% | $182,800 -8.9% |
| 2011 | $4,633 -6.1% | $200,700 -4.8% |
| 2010 | $4,935 +1.9% | $210,800 -3.6% |
| 2009 | $4,841 -3.6% | $218,600 -1.5% |
| 2008 | $5,024 +8.6% | $221,900 +5% |
| 2007 | $4,627 -2.4% | $211,300 +5.2% |
| 2006 | $4,743 +5.9% | $200,900 +7.8% |
| 2005 | $4,479 -1.9% | $186,300 +5.1% |
| 2004 | $4,564 -0.9% | $177,300 +4.3% |
| 2003 | $4,606 +5.9% | $170,000 +0.1% |
| 2002 | $4,351 -3.5% | $169,900 +5.2% |
| 2001 | $4,511 -3.1% | $161,500 -4.7% |
| 2000 | $4,655 | $169,400 |
Find assessor info on the county website
Monthly payment
Est. payment
Payment breakdown
Explore the cost of this home by adjusting the details. Changes won't be saved.Climate risks
Neighborhood: 53916
Nearby schools
Schools provided by the listing agent
- Elementary: Prairie View
- Middle: Beaver Dam
- High: Beaver Dam
- District: Beaver Dam
Source: SCWMLS. This data may not be complete. We recommend contacting the local school district to confirm school assignments for this home.

Similar homes
- $559,0004 bd4 ba3.6k sqft100 Stonehaven Cir, Beaver Dam, WI 53916For Sale
 MLS ID #2029399, Bakhtear Talukdar. SCWMLS
- $460,0004 bd3 ba2.8k sqft105 Honeycrisp Dr, Beaver Dam, WI 53916For Sale
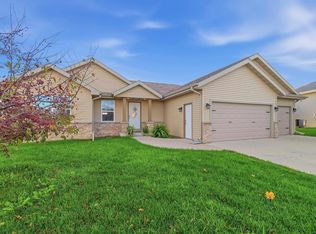 MLS ID #2036549, Abby Klodowski. SCWMLS
- $422,0004 bd3 ba2.3k sqft1030 Georgetown Ter, Beaver Dam, WI 53916For Sale
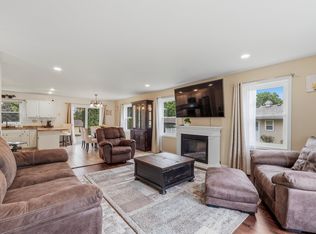 MLS ID #2032855, Melanie Budde. SCWMLS
- $574,9003 bd3 ba2.8k sqftN7600 Burns ROAD, Beaver Dam, WI 53916Active
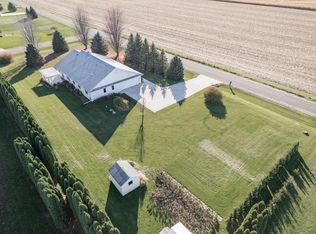 MLS ID #1987252, Katey Higgins. WIREX MLS
