One of a kind - custom built by Cromheecke Homes in 2002 for current owners. Excellent architectural design and awesome curb appeal with brick front, carriage garage doors, covered entry and copper roof element accenting the front bow window. With over 2200 square feet on the main level and approximately 1400 of quality finished area in the exposed lower level, this 4 bedroom, 3.5 bath home has all the amenities one could ask for. The garage is extra wide and extra deep to accommodate 3+ cars - access to LL. Brand new ROOF (11/2025). Brand New RANGE with built-in AIR FRYER (2026). Furnace (2025), Double Door Refrigerator (2024).
Active
Price cut: $1K (9/21)
$569,000
100 Stonehaven Cir, Beaver Dam, WI 53916
4beds
3,636sqft
Single Family Residence
Built in 2002
0.45 Acres Lot
$563,600 Zestimate®
$156/sqft
$-- HOA
What's special
- --
- on Zillow
- 435
- views
- 10
- saves
Zillow last checked:
Listing updated:
Listed by:
Bakhtear Talukdar,
First Weber, Inc
Source: SCWMLS,MLS#: 2029399
Facts & features
Interior
Bedrooms & bathrooms
- Bedrooms: 4
- Bathrooms: 4
- Full bathrooms: 3
- 1/2 bathrooms: 1
- Main level bathrooms: 3
Primary bedroom
- Level: Main
- Area: 225
- Dimensions: 15 x 15
Bedroom 2
- Level: Main
- Area: 121
- Dimensions: 11 x 11
Bedroom 3
- Level: Main
- Area: 165
- Dimensions: 11 x 15
Bedroom 4
- Level: Lower
- Area: 182
- Dimensions: 13 x 14
Dining room
- Level: Main
- Area: 144
- Dimensions: 12 x 12
Kitchen
- Features: Breakfast Bar, Pantry, Range/Oven, Refrigerator, Dishwasher, Microwave
- Level: Main
- Area: 120
- Dimensions: 10 x 12
Living room
- Level: Main
- Area: 480
- Dimensions: 20 x 24
Heating
- Forced Air
Cooling
- Central Air
Appliances
- Included: Washer, Dryer
- Laundry: Main Level
Features
- Walk-In Closet(s), Great room, At Least 1 tub, Rec Room, Den/Office
- Basement: Full,Full Size Windows/Exposed,Partially Finished,Sump Pump
- Has fireplace: Yes
- Fireplace features: Gas
Interior area
- Total structure area: 3,636
- Total interior livable area: 3,636 sqft
- Finished area above ground: 2,236
Property
Parking
- Total spaces: 3
- Parking features: Additional Parking, Attached, Garage Door Opener, Access to Basement
- Attached garage spaces: 3
- Has uncovered spaces: Yes
Features
- Levels: One
- Stories: 1
- Patio & porch: Patio
Lot
- Size: 0.45 Acres
- Features: Cul-De-Sac
Details
- Parcel number: 20612143442024
- Zoning: R-1
- Other equipment: Air exchanger
Construction
Type & style
- Home type: SingleFamily
- Architectural style: Contemporary
- Property subtype: Single Family Residence
Materials
- Vinyl Siding, Brick, Stone
Condition
- Year built: 2002
Utilities & green energy
- Sewer: Public Sewer
- Water: Public
- Utilities for property: Cable Available
Community & HOA
Community
- Subdivision: Stonehaven-Phase 2
Location
- Region: Beaver Dam
Financial & listing details
- Price per square foot: $156/sqft
- Tax assessed value: $464,000
- Annual tax amount: $7,283
- Date on market: 7/31/2026
- Inclusions: Range/oven, refrigerator, dishwasher, microwave, washer, dryer, dining table with six (6) chairs, four (4) bar stools, ping pong table, and all window coverings.
- Exclusions: All potted plants, artwork, and wall clocks.
Estimated market value
$563,600
$535,000 - $592,000
$3,916/mo
Price history
| Date | Event | Price |
|---|---|---|
| 9/21/2026 | Price change | $569,000-0.2%$156/sqft |
Source: SCWMLS #2029399 Report a problem | ||
| 9/10/2026 | Price change | $570,000-2.6%$157/sqft |
Source: SCWMLS #2029399 Report a problem | ||
| 8/4/2026 | Listed for sale | $585,000+109.3%$161/sqft |
Source: SCWMLS #2029399 Report a problem | ||
| 10/30/2015 | Sold | $279,500-1.9%$77/sqft |
Source: SCWMLS #1757331 Report a problem | ||
| 9/9/2015 | Listed for sale | $285,000$78/sqft |
Source: The French Real Estate Co #1757331 Report a problem | ||
Public tax history
| Year | Property taxes | Tax assessment |
|---|---|---|
| 2025 | $7,283 +10.5% | $427,800 +9% |
| 2024 | $6,591 -6.1% | $392,300 +6.1% |
| 2023 | $7,022 -7.1% | $369,900 |
| 2022 | $7,560 +3.2% | $369,900 +8.1% |
| 2021 | $7,329 +0.7% | $342,200 +6.7% |
| 2020 | $7,279 +5% | $320,600 +4.4% |
| 2019 | $6,933 -2.8% | $307,000 +0.2% |
| 2018 | $7,135 +5.5% | $306,500 +9.7% |
| 2017 | $6,761 +8.5% | $279,500 |
| 2016 | $6,230 +2.6% | $279,500 +4.6% |
| 2015 | $6,074 +0.4% | $267,300 +5.9% |
| 2014 | $6,049 -1.9% | $252,400 -0.6% |
| 2013 | $6,167 -1% | $253,900 |
| 2012 | $6,229 -2.2% | $253,900 -7.9% |
| 2011 | $6,367 -4.7% | $275,800 -3.4% |
| 2010 | $6,684 -1.6% | $285,500 -6.9% |
| 2009 | $6,790 -2.2% | $306,600 |
| 2008 | $6,941 +20.4% | $306,600 +16.4% |
| 2007 | $5,766 -5% | $263,300 +2.4% |
| 2006 | $6,070 +4.7% | $257,100 +6.6% |
| 2005 | $5,797 -2.6% | $241,100 +4.3% |
| 2004 | $5,952 -2.4% | $231,200 +2.7% |
| 2003 | $6,099 | $225,100 |
Find assessor info on the county website
Monthly payment
Est. payment
Payment breakdown
Explore the cost of this home by adjusting the details. Changes won't be saved.Climate risks
Neighborhood: 53916
Nearby schools
Schools provided by the listing agent
- Elementary: Prairie View
- Middle: Beaver Dam
- High: Beaver Dam
- District: Beaver Dam
Source: SCWMLS. This data may not be complete. We recommend contacting the local school district to confirm school assignments for this home.
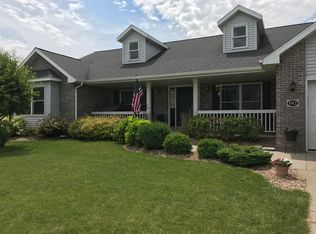
Similar homes
- $599,0003 bd3 ba2.8k sqftN7600 Burns Rd, Beaver Dam, WI 53916For Sale
 MLS ID #2029471, Kristine Klodowski. SCWMLS
 - $430,0004 bd3 ba2.3k sqft1030 Georgetown Ter, Beaver Dam, WI 53916For Sale
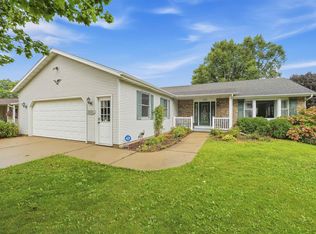 MLS ID #2032855, Melanie Budde. SCWMLS
 - $460,0006 bd4 ba3.1k sqft212-214 Eilbes Ave, Beaver Dam, WI 53916For Sale
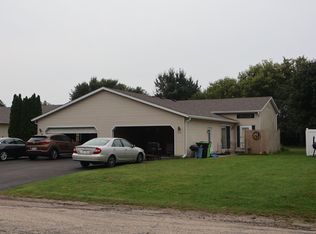 MLS ID #2031701, Robert Ballweg. SCWMLS
 - $460,0006 bd4 ba3.1k sqft216-218 Eilbes Ave, Beaver Dam, WI 53916For Sale
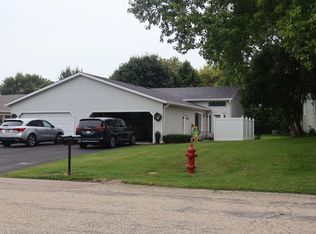 MLS ID #2031704, Robert Ballweg. SCWMLS
