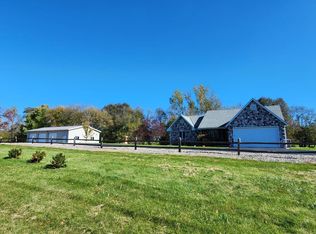
Showings begin 11/14. When a custom home builder builds a home for himself, you can bet the details matter! Built in 2019, this thoughtfully designed 4-bedroom ranch offers quality construction, comfortable living & room to grow. A welcoming foyer opens to a vaulted great room w/cozy gas fireplace, beautifully designed kitchen w/island & dining area. The inviting sunroom connects beautifully for quiet mornings or lively gatherings. Primary suite offers a spacious walk-in closet w/built-ins & private bath w/tiled shower & soaking tub. Two additional bedrooms, full bath & mudroom/main floor laundry w/abundant built-ins complete the main level. The lower level? Room for a bowling alley! Kidding...sort of! You'll find a 4th bedroom, plumbing for a future bath & incredible expansion potential. Oversized garage accommodates 4 vehicles, storage & a half bath! Set on .42 acres w/pool, deck & ample parking. New roof 2025. Quality, comfort & your place to call HOME!
Active
$599,900
411 Jewel St, Juneau, WI 53039
4beds
2,591sqft
Single Family Residence
Built in 2019
0.42 Acres Lot
$586,400 Zestimate®
$232/sqft
$-- HOA
What's special
- --
- on Zillow
- 458
- views
- 13
- saves
Zillow last checked:
Listing updated:
Listed by:
Kristine Klodowski,
Klodowski Real Estate
Source: SCWMLS,MLS#: 2036149
Facts & features
Interior
Bedrooms & bathrooms
- Bedrooms: 4
- Bathrooms: 3
- Full bathrooms: 2
- 1/2 bathrooms: 1
- Main level bathrooms: 3
Primary bedroom
- Level: Main
- Area: 308
- Dimensions: 14 x 22
Bedroom 2
- Level: Main
- Area: 210
- Dimensions: 14 x 15
Bedroom 3
- Level: Main
- Area: 168
- Dimensions: 14 x 12
Bedroom 4
- Level: Lower
- Area: 196
- Dimensions: 14 x 14
Kitchen
- Features: Pantry, Kitchen Island, Range/Oven, Refrigerator, Dishwasher, Microwave, Disposal
- Level: Main
- Area: 252
- Dimensions: 18 x 14
Living room
- Level: Main
- Area: 336
- Dimensions: 14 x 24
Heating
- Forced Air, Zoned
Cooling
- Central Air
Appliances
- Included: Washer, Dryer, Water Softener Included
- Laundry: Main Level
Features
- Walk-In Closet(s), Great room, Vaulted Ceiling(s), At Least 1 tub, Split bedrooms, Smart doorbell, Ceiling Fan(s), Primary Bath, Sun Room, Mud Room
- Basement: Full,Partially Finished,Bath/Stubbed,Storage Space
- Number of fireplaces: 1
- Fireplace features: Gas, 1 fireplace
Interior area
- Total structure area: 2,591
- Total interior livable area: 2,591 sqft
- Finished area above ground: 2,396
Video & virtual tour
Property
Parking
- Total spaces: 4
- Parking features: Attached, Heated Garage, Garage Door Opener, 4+ car, Insulated
- Has attached garage: Yes
- Has uncovered spaces: Yes
Features
- Levels: One
- Stories: 1
- Patio & porch: Deck
- Exterior features: Four Season Room
- Has private pool: Yes
- Pool features: Above Ground
Lot
- Size: 0.42 Acres
- Features: Sidewalk
Details
- Parcel number: 24111152113029
- Zoning: Res
Construction
Type & style
- Home type: SingleFamily
- Architectural style: Ranch
- Property subtype: Single Family Residence
Materials
- Vinyl Siding, Stone
Condition
- Year built: 2019
Utilities & green energy
- Sewer: Public Sewer
- Water: Public
- Utilities for property: Cable Available, Internet - Cable
Community & HOA
Community
- Security: Carbon Monoxide Detector(s), Smoke Detector(s)
Location
- Region: Juneau
Financial & listing details
- Price per square foot: $232/sqft
- Tax assessed value: $460,000
- Annual tax amount: $8,383
- Date on market: 11/10/2026
- Inclusions: stove, refrigerator, dishwasher, microwave, washer, dryer, water softener, primary bath television, pool, pool heater, pool filter, pool pump
- Exclusions: personal property of Seller, framed football cards (wall mounted)
Estimated market value
$586,400
$557,000 - $616,000
$2,177/mo
Price history
| Date | Event | Price |
|---|---|---|
| 11/10/2026 | Listed for sale | $599,900+1745.8%$232/sqft |
Source: SCWMLS #2036149 Report a problem | ||
| 2/13/2019 | Sold | $32,500$13/sqft |
Source: Public Record Report a problem | ||
Public tax history
| Year | Property taxes | Tax assessment |
|---|---|---|
| 2025 | $8,383 +12.3% | $460,000 +5.3% |
| 2024 | $7,464 +0.1% | $436,900 |
| 2023 | $7,461 +27.1% | $436,900 +79.8% |
| 2022 | $5,868 -5.3% | $243,000 +1.9% |
| 2021 | $6,196 +4.8% | $238,500 |
| 2020 | $5,911 +805.7% | $238,500 +748.8% |
| 2019 | $653 -5.9% | $28,100 |
| 2018 | $693 -4.3% | $28,100 |
| 2017 | $724 -2.2% | $28,100 |
| 2016 | $741 +0.7% | $28,100 |
| 2015 | $735 +4% | $28,100 |
| 2014 | $707 -2.4% | $28,100 |
| 2013 | $724 -2.3% | $28,100 |
| 2012 | $742 -2.9% | $28,100 |
| 2011 | $764 -1.1% | $28,100 |
| 2010 | $772 +0.7% | $28,100 |
| 2009 | $767 -3.3% | $28,100 |
| 2008 | $793 -3.8% | $28,100 |
| 2007 | $824 +5.6% | $28,100 |
| 2006 | $781 +7% | $28,100 |
| 2005 | $730 +45.1% | $28,100 +95.1% |
| 2004 | $503 | $14,400 |
Find assessor info on the county website
Monthly payment
Est. payment
Payment breakdown
Explore the cost of this home by adjusting the details. Changes won't be saved.Climate risks
Neighborhood: 53039
Nearby schools
Schools provided by the listing agent
- Elementary: Dodgeland
- Middle: Dodgeland
- High: Dodgeland
- District: Dodgeland
Source: SCWMLS. This data may not be complete. We recommend contacting the local school district to confirm school assignments for this home.
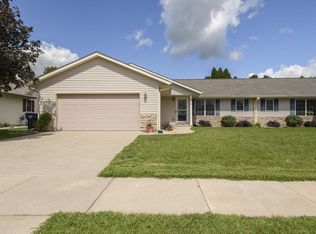
Similar homes
- $329,0004 bd3 ba3k sqft634 E Oak Grove STREET, Juneau, WI 53039Active
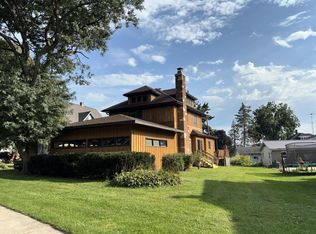 MLS ID #1978959, Danien Walls. WIREX MLS
- $460,0004 bd3 ba2.8k sqft105 Honeycrisp Dr, Beaver Dam, WI 53916For Sale
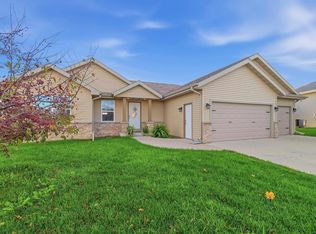 MLS ID #2036549, Abby Klodowski. SCWMLS
- $574,9003 bd3 ba2.8k sqftN7600 Burns ROAD, Beaver Dam, WI 53916Active
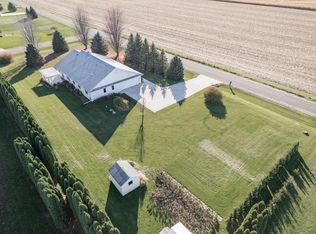 MLS ID #1987252, Katey Higgins. WIREX MLS
- $599,9003 bd3 ba2.5k sqftN6730 State Road 67, Iron Ridge, WI 53035Active
 MLS ID #1985718, Kathy Sutter. WIREX MLS
