This beautifully maintained Colonial blends timeless character with thoughtful modern updates in a prime Columbus location. Featuring 5 bedrooms and 3 bathrooms, the home showcases an updated kitchen with custom maple cabinetry, granite countertops, a two-tier island, and stainless steel appliances. The spacious main level offers generous living areas, convenient laundry, and a comfortable, functional layout. Outside, enjoy a beautifully landscaped yard, private patio, and expansive private lot offering plenty of space for entertaining, gardening, or simply relaxing. Located close to schools, parks, and historic downtown Columbus, with Madison just 20 minutes away. Recent updates include a new roof, new siding, updated windows, as well as a 1-year HSA Home Warranty for added peace of mind.
Active
Price cut: $27K (8/17)
$550,000
255 Brevity LANE, Columbus, WI 53925
5beds
3,400sqft
Single Family Residence
Built in 1969
0.94 Acres Lot
$544,400 Zestimate®
$162/sqft
$-- HOA
What's special
Spacious main levelUpdated windowsNew roofNew sidingPrivate patioUpdated kitchenBeautifully landscaped yard
- 127 days
- 266
- 12
Zillow last checked:
Listing updated:
Listed by:
Aaron Bartsch 507-272-9645,
Castle Realty, LLC
Source: WIREX MLS,MLS#: 1965619 Originating MLS: Metro MLS
Originating MLS: Metro MLSFacts & features
Interior
Bedrooms & bathrooms
- Bedrooms: 5
- Bathrooms: 3
- Full bathrooms: 2
- 1/2 bathrooms: 1
Primary bedroom
- Level: Upper
- Area: 378
- Dimensions: 14 x 27
Bedroom 2
- Level: Upper
- Area: 192
- Dimensions: 12 x 16
Bedroom 3
- Level: Upper
- Area: 156
- Dimensions: 12 x 13
Bedroom 4
- Level: Upper
- Area: 132
- Dimensions: 11 x 12
Bedroom 5
- Level: Upper
- Area: 108
- Dimensions: 9 x 12
Bathroom
- Features: Stubbed For Bathroom on Lower, Master Bedroom Bath
Dining room
- Level: Main
- Area: 154
- Dimensions: 11 x 14
Family room
- Level: Lower
- Area: 364
- Dimensions: 13 x 28
Kitchen
- Level: Main
- Area: 234
- Dimensions: 13 x 18
Living room
- Level: Main
- Area: 345
- Dimensions: 15 x 23
Office
- Level: Main
- Area: 380
- Dimensions: 19 x 20
Heating
- Natural Gas, Forced Air
Cooling
- Central Air
Appliances
- Included: Dishwasher, Disposal, Microwave, Oven, Range, Refrigerator
Features
- High Speed Internet, Kitchen Island
- Basement: Full,Partially Finished,Concrete
Interior area
- Total structure area: 3,400
- Total interior livable area: 3,400 sqft
Property
Parking
- Total spaces: 2
- Parking features: Attached, 2 Car
- Attached garage spaces: 2
Features
- Levels: Two
- Stories: 2
- Patio & porch: Patio
Lot
- Size: 0.94 Acres
Details
- Parcel number: 11211535
- Zoning: Residential
Construction
Type & style
- Home type: SingleFamily
- Architectural style: Colonial
- Property subtype: Single Family Residence
Materials
- Brick, Brick/Stone, Stone, Wood Siding
Condition
- 21+ Years
- New construction: No
- Year built: 1969
Utilities & green energy
- Sewer: Public Sewer
- Water: Public, Well
Community & HOA
Location
- Region: Columbus
- Municipality: Columbus
Financial & listing details
- Price per square foot: $162/sqft
- Tax assessed value: $400,800
- Annual tax amount: $7,006
- Date on market: 6/4/2026
- Inclusions: Stove, Refrigerator, Dishwasher, Microwave, Garbage Disposal
- Exclusions: Seller's Personal Property, Washer And Dryer Will Not Be Included. All Window Coverings Will Be Included With The Exception Of The Curtains In The Master Bedroom And The Valence In The Small Bedroom
Estimated market value
$544,400
$517,000 - $572,000
$2,914/mo
Price history
| Date | Event | Price |
|---|---|---|
| 8/17/2026 | Price change | $550,000-4.7%$162/sqft |
Source:  WIREX MLS #1965619 Report a problem WIREX MLS #1965619 Report a problem | ||
| 6/23/2026 | Price change | $577,000-3.4%$170/sqft |
Source: WIREX MLS #1965619 Report a problem | ||
| 6/4/2026 | Listed for sale | $597,000+45.6%$176/sqft |
Source: WIREX MLS #1965619 Report a problem | ||
| 7/5/2017 | Listing removed | $410,000$121/sqft |
Source: Whitemarsh Realty LLC #1793426 Report a problem | ||
| 1/23/2017 | Listed for sale | $410,000$121/sqft |
Source: Whitemarsh Realty LLC #1793426 Report a problem | ||
| 12/21/2016 | Listing removed | $410,000$121/sqft |
Source: Owner Report a problem | ||
| 7/11/2016 | Listed for sale | $410,000+95.3%$121/sqft |
Source: Owner Report a problem | ||
| 5/15/2003 | Sold | $209,900$62/sqft |
Source: Agent Provided Report a problem | ||
Public tax history
| Year | Property taxes | Tax assessment |
|---|---|---|
| 2024 | $6,137 +7% | $400,800 +48.4% |
| 2023 | $5,733 -0.1% | $270,100 |
| 2022 | $5,737 -1.9% | $270,100 |
| 2021 | $5,845 -0.8% | $270,100 |
| 2020 | $5,895 +4.5% | $270,100 +9% |
| 2019 | $5,642 +5.1% | $247,700 |
| 2018 | $5,366 -0.2% | $247,700 |
| 2017 | $5,377 +4.7% | $247,700 +11.6% |
| 2016 | $5,134 +0.2% | $221,900 |
| 2015 | $5,123 -0.3% | $221,900 |
| 2014 | $5,138 -7% | $221,900 |
| 2013 | $5,522 +739.6% | $221,900 -19.3% |
| 2012 | $658 -89.5% | $274,900 |
| 2010 | $6,280 | $274,900 |
| 2009 | -- | $274,900 |
| 2008 | -- | $274,900 |
Find assessor info on the county website
Monthly payment
Est. payment
Payment breakdown
Explore the cost of this home by adjusting the details. Changes won't be saved.Climate risks
Neighborhood: 53925
Nearby schools
Schools provided by the listing agent
- Middle: Columbus
- High: Columbus
- District: Columbus
Source: WIREX MLS. This data may not be complete. We recommend contacting the local school district to confirm school assignments for this home.
Similar homes
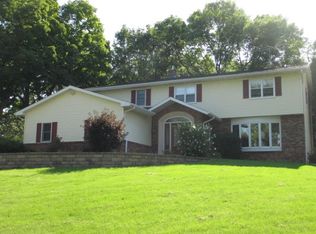
- $659,9003 bd3 ba3.5k sqft328 Vista Cir, Columbus, WI 53925For Sale
 MLS ID #2033948, Bryce Weiland. SCWMLS
 - $499,5002 bd3 ba1.8k sqftW1152 Fox Rd, Columbus, WI 53925For Sale
 MLS ID #2026647, Roxane Schiller. SCWMLS
 - $375,0004 bd2 ba2.6k sqft131 S Spring St, Columbus, WI 53925For Sale
 MLS ID #2032792, Sean McGrath. SCWMLS
 - $375,0004 bd2 ba1.9k sqft104-106 Hillside Dr, Columbus, WI 53925For Sale
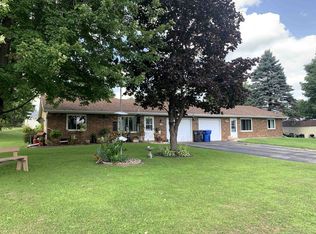 MLS ID #2031624, Jon Meister. SCWMLS
