Welcome to small town living with a touch of glamour. Looks can be deceiving has never been truer! This home boasts nearly 3,000 sq ft of usable space. The kitchen is absolutely amazing, having a large pantry, a cooktop island, a breakfast bar, a double oven, a dining spot with a view and a whole bunch of cabinet space. Master bath features a step in shower, a jetted tub and a nice sized walk in closet. Work from home in the upstairs office space or the down stairs space. Multiple gathering spaces also makes this home very unique. With access quick access to major highway, recent updates that include roof, water heater, and furnace it's time to enjoy a home like this at a competitive price.
Active
Price cut: $10K (9/4)
$455,000
107 Lazy Lake Dr, Fall River, WI 53932
4beds
3,046sqft
Single Family Residence
Built in 2000
0.25 Acres Lot
$452,000 Zestimate®
$149/sqft
$-- HOA
What's special
- --
- on Zillow
- 287
- views
- 22
- saves
Zillow last checked:
Listing updated:
Listed by:
Lucas Showen,
Showen Properties
Source: SCWMLS,MLS#: 2027687
Facts & features
Interior
Bedrooms & bathrooms
- Bedrooms: 4
- Bathrooms: 3
- Full bathrooms: 2
- 1/2 bathrooms: 1
- Main level bathrooms: 2
Primary bedroom
- Level: Main
- Area: 238
- Dimensions: 14 x 17
Bedroom 2
- Level: Lower
- Area: 135
- Dimensions: 9 x 15
Bedroom 3
- Level: Lower
- Area: 120
- Dimensions: 10 x 12
Bedroom 4
- Level: Lower
- Area: 120
- Dimensions: 10 x 12
Dining room
- Level: Main
- Area: 252
- Dimensions: 18 x 14
Kitchen
- Features: Breakfast Bar, Pantry, Kitchen Island, Refrigerator, Dishwasher, Disposal
- Level: Main
- Area: 234
- Dimensions: 18 x 13
Living room
- Level: Main
- Area: 162
- Dimensions: 9 x 18
Heating
- Forced Air
Cooling
- Central Air
Appliances
- Included: Washer, Dryer, Water Softener Included
- Laundry: Main Level
Features
- Walk-In Closet(s), Vaulted Ceiling(s), Jetted bathtub, At Least 1 tub, Other smart features, Den/Office, Exercise Room, Rec Room
- Basement: Full,Full Size Windows/Exposed,Walk-Out Access,Finished,Sump Pump,Radon Mitigation System,Daylight,Exposed,Laundry hookups
- Has fireplace: Yes
- Fireplace features: Gas
Interior area
- Total structure area: 3,046
- Total interior livable area: 3,046 sqft
- Finished area above ground: 1,735
Property
Parking
- Total spaces: 2
- Parking features: 2 car, Attached, Garage Door Opener
- Attached garage spaces: 2
- Has uncovered spaces: Yes
Features
- Levels: One
- Stories: 1
- Patio & porch: Deck, Patio
Lot
- Size: 0.25 Acres
- Features: Sidewalk
Details
- Parcel number: 87.03
- Zoning: Res
- Other equipment: Air exchanger
Construction
Type & style
- Home type: SingleFamily
- Architectural style: Ranch
- Property subtype: Single Family Residence
Materials
- Vinyl Siding
- Foundation: Poured concrete foundatn
Condition
- Year built: 2000
Utilities & green energy
- Sewer: Public Sewer
- Water: Public
- Utilities for property: Cable Available, Internet - Fixed wireless
Community & HOA
Location
- Region: Fall River
Financial & listing details
- Price per square foot: $149/sqft
- Tax assessed value: $303,100
- Annual tax amount: $6,397
- Date on market: 7/9/2026
- Inclusions: Washer, Dryer, Refrigerator, Cook Top Stove, Double Oven, Dishwasher, Window Coverings
- Exclusions: Personal Property
Estimated market value
$452,000
$429,000 - $475,000
$2,785/mo
Price history
| Date | Event | Price |
|---|---|---|
| 9/4/2026 | Price change | $455,000-2.2%$149/sqft |
Source: SCWMLS #2027687 Report a problem | ||
| 7/31/2026 | Price change | $465,000-2.1%$153/sqft |
Source: SCWMLS #2027687 Report a problem | ||
| 7/9/2026 | Listed for sale | $475,000+53.2%$156/sqft |
Source: SCWMLS #2027687 Report a problem | ||
| 10/28/2020 | Sold | $310,000-4.6%$102/sqft |
Source: SCWMLS #1888124 Report a problem | ||
| 7/12/2020 | Listed for sale | $325,000+30.1%$107/sqft |
Source: Madcityhomes.Com #1888124 Report a problem | ||
| 12/31/2015 | Listing removed | $249,900$82/sqft |
Source: Starritt-Meister Realty, LLC #1757412 Report a problem | ||
| 6/26/2015 | Price change | $249,900-3.8%$82/sqft |
Source: CENTURY 21 Tri-County Real Estate, Inc. #1740206 Report a problem | ||
| 3/22/2015 | Listed for sale | $259,900$85/sqft |
Source: Tri-County Real Estate #1740206 Report a problem | ||
| 1/26/2009 | Sold | $259,900$85/sqft |
Source: Public Record Report a problem | ||
Public tax history
| Year | Property taxes | Tax assessment |
|---|---|---|
| 2024 | $6,025 +18.2% | $303,100 |
| 2023 | $5,098 +3.3% | $303,100 |
| 2022 | $4,937 +1.7% | $303,100 |
| 2021 | $4,854 -11.2% | $303,100 +14.6% |
| 2020 | $5,465 +1.7% | $264,600 |
| 2019 | $5,372 +1.3% | $264,600 |
| 2018 | $5,305 -5% | $264,600 |
| 2017 | $5,587 +3.6% | $264,600 |
| 2016 | $5,395 +1.3% | $264,600 |
| 2015 | $5,326 -2.6% | $264,600 |
| 2014 | $5,466 -2.4% | $264,600 |
| 2013 | $5,599 -6.9% | $264,600 |
| 2012 | $6,012 +4.7% | $264,600 +6.7% |
| 2010 | $5,743 | $247,900 +1% |
| 2009 | -- | $245,500 |
| 2008 | -- | $245,500 |
Find assessor info on the county website
Monthly payment
Est. payment
Payment breakdown
Explore the cost of this home by adjusting the details. Changes won't be saved.Climate risks
Neighborhood: 53932
Nearby schools
Schools provided by the listing agent
- Elementary: Fall River
- Middle: Fall River
- High: Fall River
- District: Fall River
Source: SCWMLS. This data may not be complete. We recommend contacting the local school district to confirm school assignments for this home.

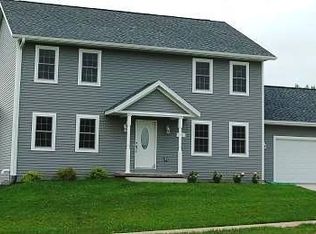
Similar homes
- $634,9004 bd4 ba3.3k sqft307 Prairie St, Fall River, WI 53932For Sale
 MLS ID #2027981, Kyle J Broom. SCWMLS
 - $475,0003 bd4 ba2k sqft100 Wildwood Dr, Columbus, WI 53925For Sale
 MLS ID #2034163, Burke Schaefer. SCWMLS
 - $500,0005 bd4 ba2.9k sqft420 Ridgeway Dr, Rio, WI 53960For Sale
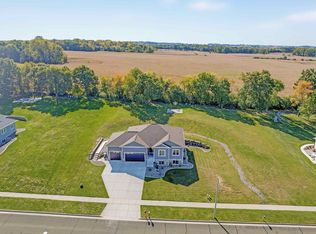 MLS ID #2033664, Dan Chin Homes Team. SCWMLS
 - $429,9003 bd3 ba2.5k sqft532 Santa Maria Dr, Arlington, WI 53911For Sale
 MLS ID #2034143, Justin Paske. SCWMLS
