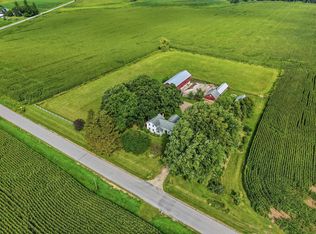
When one door closes another one opens the door to your new home. Here is your chance to own 2.21 acres of land that is currently surrounded by farm fields. This large home that has four nice size bedroom and has two and a half baths is looking for the next owners to come and give this old farmhouse new life. This property needs work, but the possibilities are endless and the location is perfect. There is plenty of space for all your toys or projects. Do you need a barn this property has that along with four other outbuildings. Don't worry there is an attached three car garage which leads to the mud room right off the kitchen. Bring the small animals there is plenty of room for those small animals. Want to plant a garden there is space for that with a potential garden shed. Location is perfect just a short drive to HWY 51, HWY 22 and HWY 60 to make any commute easy. School district is in DeForest. Mature trees line the property on two sides.
Active
$450,000
W6231 County Road K, Arlington, WI 53911
4beds
1,694sqft
Single Family Residence
Built in 1900
2.21 Acres Lot
$440,500 Zestimate®
$266/sqft
$-- HOA
What's special
- --
- on Zillow
- 1,053
- views
- 61
- saves
Zillow last checked:
Listing updated:
Listed by:
Juanita Tomlinson,
Turning Point Realty,
Shelley Miller,
Turning Point Realty
Source: SCWMLS,MLS#: 2025082
Facts & features
Interior
Bedrooms & bathrooms
- Bedrooms: 4
- Bathrooms: 3
- Full bathrooms: 2
- 1/2 bathrooms: 1
- Main level bathrooms: 2
Primary bedroom
- Level: Main
- Area: 256
- Dimensions: 16 x 16
Bedroom 2
- Level: Upper
- Area: 121
- Dimensions: 11 x 11
Bedroom 3
- Level: Upper
- Area: 99
- Dimensions: 11 x 9
Bedroom 4
- Level: Upper
- Area: 143
- Dimensions: 13 x 11
Kitchen
- Level: Main
- Area: 169
- Dimensions: 13 x 13
Living room
- Level: Main
- Area: 210
- Dimensions: 15 x 14
Heating
- Forced Air
Cooling
- Central Air
Appliances
- Included: Water Softener Included
Features
- Internet- Fiber available, Mud Room, Foyer
- Basement: Full,Exterior Entry,Laundry hookups,Stone
- Attic: Walk-up
- Has fireplace: No
Interior area
- Total structure area: 1,694
- Total interior livable area: 1,694 sqft
- Finished area above ground: 1,694
Property
Parking
- Total spaces: 3
- Parking features: Additional Parking, Attached, Workshop in Garage
- Attached garage spaces: 3
- Has uncovered spaces: Yes
Features
- Levels: Two
- Stories: 2
Lot
- Size: 2.21 Acres
- Features: Rural-not in subdivision
- Residential vegetation: Wooded
Details
- Additional structures: Barn(s), Outbuilding, Machine Shed
- Parcel number: 11018 525.01
- Zoning: other
Construction
Type & style
- Home type: SingleFamily
- Architectural style: National Folk/Farm
- Property subtype: Single Family Residence
Materials
- Vinyl Siding
- Foundation: Other
Condition
- Year built: 1900
Utilities & green energy
- Water: Well
- Utilities for property: Cable Available
Community & HOA
Location
- Region: Arlington
Financial & listing details
- Price per square foot: $266/sqft
- Tax assessed value: $248,500
- Annual tax amount: $3,176
- Date on market: 6/4/2026
- Exclusions: personal property
Estimated market value
$440,500
$418,000 - $463,000
$2,167/mo
Price history
| Date | Event | Price |
|---|---|---|
| 10/2/2026 | Listed for sale | $450,000$266/sqft |
Source: SCWMLS #2025082 Report a problem | ||
| 8/3/2026 | Contingent | $450,000$266/sqft |
Source: SCWMLS #2025082 Report a problem | ||
| 6/4/2026 | Listed for sale | $450,000$266/sqft |
Source:  WIREX MLS #2025082 Report a problem WIREX MLS #2025082 Report a problem | ||
Public tax history
Tax history is unavailable.
Monthly payment
Est. payment
Payment breakdown
Explore the cost of this home by adjusting the details. Changes won't be saved.Climate risks
Neighborhood: 53911
Nearby schools
Schools provided by the listing agent
- Elementary: Yahara
- Middle: DeForest
- High: DeForest
- District: DeForest
Source: SCWMLS. This data may not be complete. We recommend contacting the local school district to confirm school assignments for this home.
Similar homes
- $490,0004 bd2 ba1.9k sqftW5102 Bradley Rd, Rio, WI 53960For Sale
 MLS ID #2031460, Jessica L Doherty. SCWMLS
 - $419,9003 bd3 ba2.5k sqft532 Santa Maria Dr, Arlington, WI 53911For Sale
 MLS ID #2034143, Justin Paske. SCWMLS
 - $469,9004 bd3 ba2.4k sqft141 Shawn Ave, Arlington, WI 53911For Sale
 MLS ID #2032590, Rachel Miller. SCWMLS
 - $389,0003 bd3 ba2.1k sqft7629 County Hwy N, Sun Prairie, WI 53590For Sale
 MLS ID #2028289, Marisa Voelkel. SCWMLS
