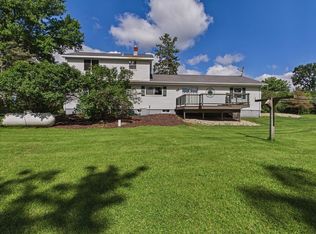
Discover an exceptional 3-bedroom, 2.5-bathroom 1825 Sq Ft Ranch home offering a perfect blend of wooded rural tranquility, open space, and ultimate functionality. This property sits on 2.84 picturesque acres framed by beautiful, mature hardwoods, pines, and fruit trees. The floor plan centers around spacious 3 family and living areas plus a cozy den featuring a wood-burning fireplace. Abundant windows fill the entire main level with natural light, creating a welcoming atmosphere throughout the day. Rustic 3 season porch is perfect to overlook your fenced wooded back yard. Property is complete with usable land, impressive outbuildings for extra storage, a dedicated heated workshop space, a fenced yard with large, heated doghouse, fire pit area, and a gazebo overlooking a seasonal pond. Home offers thoughtful, inviting features inside and out. Its location is ideal for quick access to Sun Prairie, Madison, Cottage Here is the rural retreat perfect for your next chapter!
Active
$574,500
5455 County Road Tt, Marshall, WI 53559
3beds
1,825sqft
Single Family Residence
Built in 1980
2.85 Acres Lot
$-- Zestimate®
$315/sqft
$-- HOA
What's special
- --
- on Zillow
- 184
- views
- 18
- saves
Zillow last checked:
Listing updated:
Listed by:
Michael Schuster,
RE/MAX Preferred
Source: SCWMLS,MLS#: 2033857
Facts & features
Interior
Bedrooms & bathrooms
- Bedrooms: 3
- Bathrooms: 3
- Full bathrooms: 2
- 1/2 bathrooms: 1
- Main level bathrooms: 3
Primary bedroom
- Level: Main
- Area: 240
- Dimensions: 12 x 20
Bedroom 2
- Level: Main
- Area: 143
- Dimensions: 11 x 13
Bedroom 3
- Level: Main
- Area: 121
- Dimensions: 11 x 11
Dining room
- Level: Main
- Area: 126
- Dimensions: 9 x 14
Family room
- Area: 234
- Dimensions: 13 x 18
Kitchen
- Features: Pantry, Range/Oven, Refrigerator, Dishwasher, Freezer
- Level: Main
- Area: 156
- Dimensions: 12 x 13
Living room
- Level: Main
- Area: 255
- Dimensions: 15 x 17
Heating
- Forced Air, Zoned, Multiple Heating Units
Cooling
- Central Air
Appliances
- Included: Washer, Dryer, Water Softener Included
- Laundry: Lower Level
Features
- Walk-In Closet(s), Great room, At Least 1 tub, Split bedrooms, Beamed Ceilings, Ceiling Fan(s), Primary Bath, Den/Office, Three-Season
- Windows: Window Coverings
- Basement: Full,Sump Pump,Storage Space,Laundry hookups
- Number of fireplaces: 1
- Fireplace features: Wood Burning, Free Standing, 1 fireplace
Interior area
- Total structure area: 1,825
- Total interior livable area: 1,825 sqft
- Finished area above ground: 1,825
Property
Parking
- Total spaces: 2
- Parking features: 2 car, Detached, Garage Door Opener, Additional Garage
- Garage spaces: 2
- Has uncovered spaces: Yes
Features
- Levels: One
- Stories: 1
- Patio & porch: Deck, Patio
- Exterior features: Lean-to
- Fencing: Fenced
Lot
- Size: 2.85 Acres
- Features: Rural-not in subdivision, Pasture
- Residential vegetation: Wooded
Details
- Additional structures: Storage, Outbuilding, Pole building
- Parcel number: 081124190404
- Zoning: RR2
- Other equipment: Dehumidifier
- Horses can be raised: Yes
Construction
Type & style
- Home type: SingleFamily
- Architectural style: Ranch,Colonial,Prairie/Craftsman
- Property subtype: Single Family Residence
Materials
- Vinyl Siding
- Foundation: Poured concrete foundatn
Condition
- Year built: 1980
Utilities & green energy
- Sewer: Non-Municipal/Prvt dispos
- Water: Public, Joint well
- Utilities for property: Internet - Cable, Internet - DSL
Community & HOA
Community
- Security: Carbon Monoxide Detector(s), Smoke Detector(s)
Location
- Region: Marshall
Financial & listing details
- Price per square foot: $315/sqft
- Tax assessed value: $468,400
- Annual tax amount: $6,186
- Date on market: 10/1/2026
- Inclusions: Range/Oven, Dishwasher, Refrigerator, Central Air Conditioning, Water Softener, Washer and Dryer, Fencing
- Exclusions: Seller's Personal Property
Estimated market value
Not available
Estimated sales range
Not available
Not available
Price history
| Date | Event | Price |
|---|---|---|
| 10/1/2026 | Listed for sale | $574,500$315/sqft |
Source: SCWMLS #2033857 Report a problem | ||
Public tax history
Tax history is unavailable.
Monthly payment
Est. payment
Payment breakdown
Explore the cost of this home by adjusting the details. Changes won't be saved.Climate risks
Neighborhood: 53559
Nearby schools
Schools provided by the listing agent
- Elementary: Marshall
- Middle: Marshall
- High: Marshall
- District: Marshall
Source: SCWMLS. This data may not be complete. We recommend contacting the local school district to confirm school assignments for this home.
- $840,9005 bd4 ba4.3k sqft5451 County Highway Tt, Marshall, WI 53527Off Market
- $805,4005 bd4 ba4.3k sqft5451 County Road Tt, Marshall, WI 53559Off Market
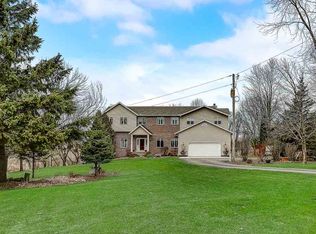
- $624,200-- bd-- ba-- sqft5455 County Highway Tt, Marshall, WI 53527Off Market
- $651,500-- bd-- ba-- sqft5459 County Highway Tt, Marshall, WI 53527Off Market
Similar homes
- $549,9003 bd4 ba2.1k sqft213 Yarrow Hill Dr, Cottage Grove, WI 53527For Sale
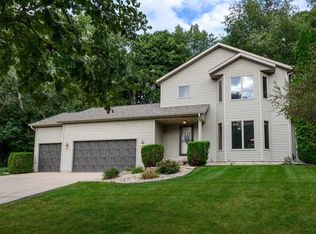 MLS ID #2033267, Amy Reuter. SCWMLS
 - $599,9004 bd3 ba2.4k sqftW7255 Weber ROAD, Lake Mills, WI 53551Active
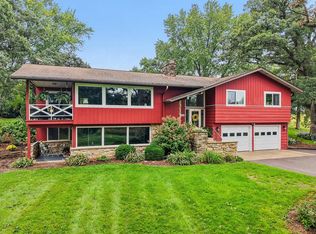 MLS ID #1980996, Adriane Stuebs. WIREX MLS
 - $565,0003 bd3 ba1.7k sqft601 Wheatland Dr, Cambridge, WI 53523For Sale
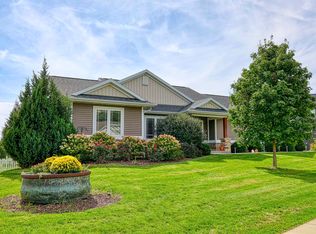 MLS ID #2033561, Caleb Payne. SCWMLS
 - $525,0004 bd2 ba2.4k sqft4726 Baxter Rd, Cottage Grove, WI 53527For Sale
 MLS ID #2026201, Amber Huemmer. SCWMLS
