Ranch home in quiet cul-de-sac in need of updating with extra large garage, large shed and nice size yard
Active
$525,000
311 Spoke Cir, Sun Prairie, WI 53590
3beds
1,340sqft
Single Family Residence
Built in 1998
0.29 Acres Lot
$-- Zestimate®
$392/sqft
$-- HOA
What's special
- --
- on Zillow
- 151
- views
- 2
- saves
Zillow last checked:
Listing updated:
Listed by:
Andy Lindgren,
First Weber Inc
Source: SCWMLS,MLS#: 2031099
Facts & features
Interior
Bedrooms & bathrooms
- Bedrooms: 3
- Bathrooms: 2
- Full bathrooms: 2
- Main level bathrooms: 2
Primary bedroom
- Level: Main
- Area: 165
- Dimensions: 15 x 11
Bedroom 2
- Level: Main
- Area: 108
- Dimensions: 12 x 9
Bedroom 3
- Level: Main
- Area: 99
- Dimensions: 11 x 9
Kitchen
- Features: Range/Oven, Refrigerator, Disposal
- Level: Main
- Area: 240
- Dimensions: 20 x 12
Living room
- Level: Main
- Area: 238
- Dimensions: 17 x 14
Heating
- Forced Air
Appliances
- Laundry: Lower Level
Features
- Walk-In Closet(s), Great room, Vaulted Ceiling(s)
- Basement: Full,Full Size Windows/Exposed,Sump Pump
- Has fireplace: No
Interior area
- Total structure area: 1,340
- Total interior livable area: 1,340 sqft
- Finished area above ground: 1,340
Property
Parking
- Total spaces: 2
- Parking features: 2 car, Attached
- Attached garage spaces: 2
- Has uncovered spaces: Yes
Features
- Levels: One
- Stories: 1
- Patio & porch: Deck
Lot
- Size: 0.29 Acres
- Features: Cul-De-Sac
Details
- Parcel number: 081104440449
- Zoning: Rez
Construction
Type & style
- Home type: SingleFamily
- Architectural style: Ranch
- Property subtype: Single Family Residence
Materials
- Vinyl Siding
Condition
- Year built: 1998
Details
- Builder name: Don Simon
Utilities & green energy
- Sewer: Public Sewer
- Water: Public
- Utilities for property: Internet - Cable
Community & HOA
Community
- Subdivision: Carriage Hills
Location
- Region: Sun Prairie
Financial & listing details
- Price per square foot: $392/sqft
- Tax assessed value: $375,400
- Annual tax amount: $7,693
- Date on market: 8/23/2026
- Inclusions: Stove, Refrigerator, Washer, Dryer
- Exclusions: Sellers Personal Property
Estimated market value
Not available
Estimated sales range
Not available
$2,335/mo
Price history
| Date | Event | Price |
|---|---|---|
| 8/23/2026 | Listed for sale | $525,000+5%$392/sqft |
Source: SCWMLS #2031099 Report a problem | ||
| 7/1/2026 | Listing removed | $500,000$373/sqft |
Source:  WIREX MLS #2003045 Report a problem WIREX MLS #2003045 Report a problem | ||
| 6/29/2025 | Price change | $500,000+11.1%$373/sqft |
Source: WIREX MLS #2003045 Report a problem | ||
| 6/26/2025 | Listed for sale | $450,000$336/sqft |
Source: WIREX MLS #2003045 Report a problem | ||
| 4/2/2020 | Listing removed | -- |
Source: Auction.com Report a problem | ||
| 3/24/2020 | Listed for sale | -- |
Source: Auction.com Report a problem | ||
Public tax history
| Year | Property taxes | Tax assessment |
|---|---|---|
| 2024 | $7,372 +9.3% | $375,400 |
| 2023 | $6,747 +10.9% | $375,400 +37.5% |
| 2022 | $6,086 +1.8% | $273,000 |
| 2021 | $5,980 -1% | $273,000 |
| 2020 | $6,040 +5.2% | $273,000 +9.7% |
| 2019 | $5,742 0% | $248,900 |
| 2018 | $5,742 +5.1% | $248,900 |
| 2017 | $5,464 +5.2% | $248,900 +16.4% |
| 2016 | $5,195 +3.3% | $213,900 |
| 2015 | $5,031 +1.5% | $213,900 +2.3% |
| 2014 | $4,956 -3.8% | $209,000 |
| 2013 | $5,154 +2.3% | $209,000 -2.8% |
| 2012 | $5,041 +3.9% | $215,000 |
| 2011 | $4,852 | $215,000 -1.1% |
| 2010 | $4,852 +1.2% | $217,400 |
| 2009 | $4,794 +6.6% | $217,400 -0.8% |
| 2008 | $4,498 +1% | $219,100 |
| 2007 | $4,455 +2.6% | $219,100 |
| 2006 | $4,342 +1.4% | $219,100 +14.2% |
| 2005 | $4,284 | $191,800 |
| 2004 | $4,284 +10.7% | $191,800 +14.9% |
| 2003 | $3,870 +3.4% | $166,900 |
| 2002 | $3,742 -2% | $166,900 +14.7% |
| 2001 | $3,817 +4.9% | $145,500 +1.3% |
| 2000 | $3,641 | $143,700 |
Find assessor info on the county website
Monthly payment
Est. payment
Payment breakdown
Explore the cost of this home by adjusting the details. Changes won't be saved.Climate risks
Neighborhood: 53590
Nearby schools
Schools provided by the listing agent
- Elementary: Eastside
- Middle: Patrick Marsh
- High: Sun Prairie East
- District: Sun Prairie
Source: SCWMLS. This data may not be complete. We recommend contacting the local school district to confirm school assignments for this home.
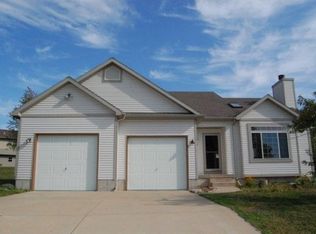
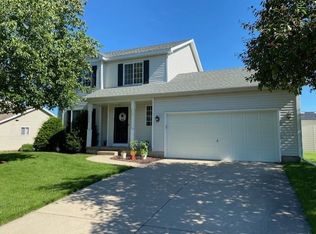
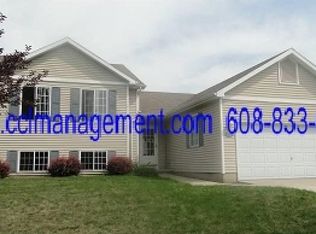
Similar homes
- $410,0003 bd2 ba1.8k sqft146 W Mac Arthur St, Sun Prairie, WI 53590For Sale
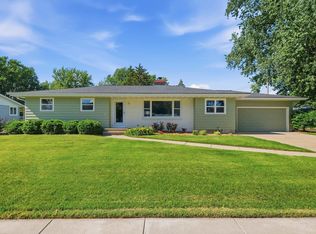 MLS ID #2031989, Ashley Jacobs. SCWMLS
 - $430,0004 bd3 ba1.9k sqft1030 Carriage Dr, Sun Prairie, WI 53590For Sale
 MLS ID #2029277, Kristin Shields. SCWMLS
 - $574,5003 bd3 ba1.8k sqft5455 County Road Tt, Marshall, WI 53559For Sale
 MLS ID #2033857, Michael Schuster. SCWMLS
 - $399,9003 bd2 ba1.6k sqft1065 Tara Dr, Sun Prairie, WI 53590For Sale
 MLS ID #2031590, Bob Meixner. SCWMLS
