Beautifully maintained and truly move-in ready, this spacious ranch home offers 3 bedrooms, 2 baths, and 1,811 finished sq. ft. The inviting main level features a large living room, family room with a cozy gas fireplace, formal dining area, and a nice kitchen with a pantry featuring convenient pull-out shelves. The primary bedroom offers two closets, and there are hardwood floors beneath the carpet in the bedrooms and hallway. The finished lower level adds approximately 350 sq. ft. of living space with a second fireplace, while a laundry room toilet rough-in offers potential for future expansion. Major updates include a new furnace and A/C (2023), roof (2023), washing machine (2023), water heater (2024), refrigerator (2025), dishwasher (2026), and finished basement (2026). Ring camera, basement refrigerator, and invisible fence with collars included. Ideally located near schools, parks, and downtown Sun Prairie!
Offer-show
$410,000
146 W Mac Arthur St, Sun Prairie, WI 53590
3beds
1,811sqft
Single Family Residence
Built in 1963
0.34 Acres Lot
$414,600 Zestimate®
$226/sqft
$-- HOA
What's special
- --
- on Zillow
- 77
- views
- 1
- save
Zillow last checked:
Listing updated:
Listed by:
Ashley Jacobs,
Real Broker LLC
Source: SCWMLS,MLS#: 2031989
Facts & features
Interior
Bedrooms & bathrooms
- Bedrooms: 3
- Bathrooms: 2
- Full bathrooms: 2
- Main level bathrooms: 2
Primary bedroom
- Level: Main
- Area: 143
- Dimensions: 13 x 11
Bedroom 2
- Level: Main
- Area: 150
- Dimensions: 10 x 15
Bedroom 3
- Level: Main
- Area: 99
- Dimensions: 9 x 11
Family room
- Area: 255
- Dimensions: 17 x 15
Kitchen
- Features: Pantry, Range/Oven, Refrigerator, Dishwasher, Microwave, Disposal
- Level: Main
- Area: 162
- Dimensions: 9 x 18
Living room
- Level: Main
- Area: 204
- Dimensions: 17 x 12
Heating
- Forced Air
Cooling
- Central Air
Appliances
- Included: Washer, Dryer, Water Softener Included
- Laundry: Lower Level
Features
- At Least 1 tub, Rec Room
- Basement: Full,Partially Finished,Sump Pump
- Number of fireplaces: 2
- Fireplace features: 2 fireplaces, Electric, Gas
Interior area
- Total structure area: 1,811
- Total interior livable area: 1,811 sqft
- Finished area above ground: 1,460
Video & virtual tour
Property
Parking
- Total spaces: 2
- Parking features: 2 car, Attached, Garage Door Opener
- Attached garage spaces: 2
- Has uncovered spaces: Yes
Features
- Levels: One
- Stories: 1
- Patio & porch: Patio
- Exterior features: Electronic pet containmnt
Lot
- Size: 0.34 Acres
Details
- Parcel number: 081105123745
- Zoning: Res
Construction
Type & style
- Home type: SingleFamily
- Architectural style: Ranch
- Property subtype: Single Family Residence
Materials
- Wood Siding, Brick, Stone
Condition
- Year built: 1963
Utilities & green energy
- Sewer: Public Sewer
- Water: Public
Community & HOA
Community
- Subdivision: Valley Addition 1st add
Location
- Region: Sun Prairie
Financial & listing details
- Price per square foot: $226/sqft
- Tax assessed value: $395,100
- Annual tax amount: $6,519
- Date on market: 10/8/2026
- Inclusions: Range/Oven, Refrigerator, Dishwasher, Microwave, Disposal, Washer, Dryer, Non-Rented Water Softener, All Window Blinds &/or Rods, Garage Door Opener(s), Invisible Fence, Ring camera, battery backup for sump pump.
- Exclusions: Seller's personal property, garage shelves, moveable shelves in a bedroom, and staging items.
Estimated market value
$414,600
$394,000 - $435,000
$2,623/mo
Price history
| Date | Event | Price |
|---|---|---|
| 10/8/2026 | Listed for sale | $410,000+148.6%$226/sqft |
Source: SCWMLS #2031989 Report a problem | ||
| 3/21/2012 | Listing removed | $164,900$91/sqft |
Source: Visual Tour #1623735 Report a problem | ||
| 2/23/2012 | Listed for sale | $164,900+14.5%$91/sqft |
Source: Visual Tour #1623735 Report a problem | ||
| 10/17/2011 | Sold | $144,000-12.7%$80/sqft |
Source: Public Record Report a problem | ||
| 5/3/2011 | Listed for sale | $164,900$91/sqft |
Source: Win Win Partners LLC dba Keller Williams Realty Madison Crossroads #1623735 Report a problem | ||
Public tax history
| Year | Property taxes | Tax assessment |
|---|---|---|
| 2025 | $6,519 +4.9% | $331,000 |
| 2024 | $6,212 +10.4% | $331,000 |
| 2023 | $5,627 +13.9% | $331,000 +41.2% |
| 2022 | $4,941 +2.2% | $234,500 |
| 2021 | $4,833 -2.8% | $234,500 |
| 2020 | $4,971 +10.7% | $234,500 +15.3% |
| 2019 | $4,492 0% | $203,300 |
| 2018 | $4,492 +3.8% | $203,300 |
| 2017 | $4,326 +12.8% | $203,300 +24% |
| 2016 | $3,836 +2.8% | $164,000 |
| 2015 | $3,731 +5.2% | $164,000 +5.7% |
| 2014 | $3,547 -15.8% | $155,200 |
| 2013 | $4,214 +1.7% | $155,200 -14.7% |
| 2012 | $4,143 +3.6% | $182,000 +0.7% |
| 2011 | $4,000 | $180,800 -1.8% |
| 2010 | $4,000 +0.9% | $184,200 |
| 2009 | $3,965 +6.7% | $184,200 -0.8% |
| 2008 | $3,718 +1% | $185,700 |
| 2007 | $3,681 +3% | $185,700 |
| 2006 | $3,574 +5.2% | $185,700 +19% |
| 2005 | $3,398 | $156,000 |
| 2004 | $3,398 +6.6% | $156,000 +10.6% |
| 2003 | $3,186 +3.1% | $141,100 |
| 2002 | $3,091 +8.6% | $141,100 +26.9% |
| 2001 | $2,846 +3.4% | $111,200 |
| 2000 | $2,753 | $111,200 |
Find assessor info on the county website
Monthly payment
Est. payment
Payment breakdown
Explore the cost of this home by adjusting the details. Changes won't be saved.Climate risks
Neighborhood: 53590
Nearby schools
Schools provided by the listing agent
- Elementary: Northside
- Middle: Patrick Marsh
- High: Sun Prairie East
- District: Sun Prairie
Source: SCWMLS. This data may not be complete. We recommend contacting the local school district to confirm school assignments for this home.

Similar homes
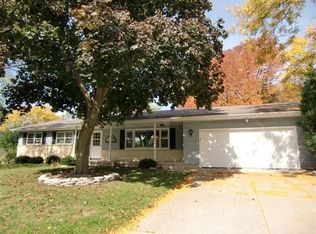
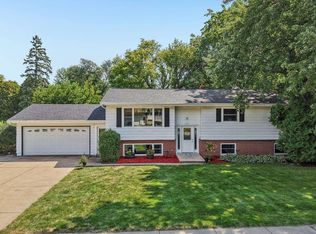
- $429,0003 bd2 ba1.8k sqft713 Taft St, Sun Prairie, WI 53590For Sale
 MLS ID #2029271, Kim Streeter. SCWMLS
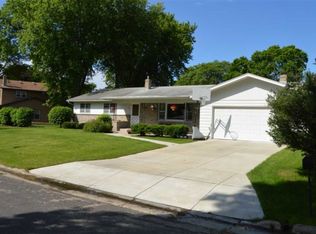
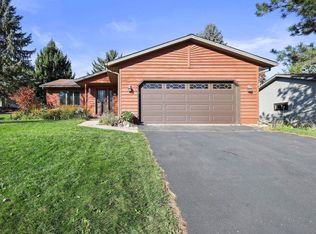
- $419,9004 bd2 ba2.2k sqft401 Woodview Dr, Sun Prairie, WI 53590For Sale
 MLS ID #2030968, June Streveler. SCWMLS
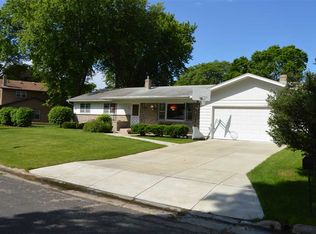
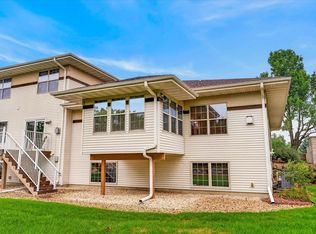
- $389,9003 bd2 ba1.6k sqft1126 Sunfield St, Sun Prairie, WI 53590For Sale
 MLS ID #2035334, Dre Alexander. SCWMLS
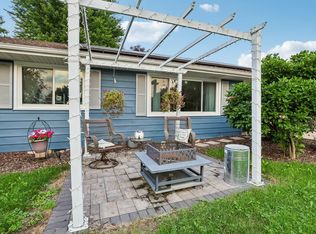
- $369,9003 bd3 ba2.1k sqft739 Clardell Dr, Sun Prairie, WI 53590For Sale
 MLS ID #2029270, Mikayla Elliott. SCWMLS
