Excellent investment opportunity with owner-occupancy potential in the heart of Sun Prairie! This well-maintained duplex features two spacious 3-bedroom units with separate entrances, utilities, and in-unit laundry. The main level unit (258) is vacant and move-in ready, offering beautifully refinished living spaces with hardwood floors, original woodwork, fresh paint throughout, updated flooring, remodeled bathroom, newer appliances, updated lighting, and a screened porch. The upper unit (262) features newer LVP flooring, a finished attic space, private deck, and is occupied by a long-term month-to-month tenant of over 8 years, providing immediate rental income with future flexibility. Major recent improvements include two new furnaces (2024), both water heaters (2025), roof updates including new decking and shingles on the addition and garage (2025), resealed roofing, new garage doors and openers, updated second-floor plumbing, and extensive exterior maintenance.
Active
Price cut: $15K (10/2)
$375,000
258-262 N Bristol St, Sun Prairie, WI 53590
6beds
2,535sqft
Apartment
Built in 1900
-- sqft lot
$373,000 Zestimate®
$148/sqft
$-- HOA
What's special
- --
- on Zillow
- 782
- views
- 58
- saves
Zillow last checked:
Listing updated:
Listed by:
Ashley Jacobs,
Real Broker LLC
Source: SCWMLS,MLS#: 2030363
Facts & features
Interior
Bedrooms & bathrooms
- Bedrooms: 6
- Bathrooms: 2
- Full bathrooms: 2
Heating
- Natural Gas, Forced Air, Individual Heat Control (Unit 1), Individual Heat Control (Unit 2)
Cooling
- Air Conditioning (Unit 1), Air Conditioning (Unit 2)
Appliances
- Included: Range/Oven (Unit 1), Refrigerator (Unit 1), Range/Oven (Unit 2), Refrigerator (Unit 2)
Features
- Family/Rec Room (Unit 1), Dining Room (Unit 1), Shared basement, Family/Rec Room (Unit 2)
- Flooring: Wood or Simulated Wood (Unit 1), Wood or Simulated Wood (Unit 2)
- Basement: Full
Interior area
- Total structure area: 2,535
- Total interior livable area: 2,535 sqft
Video & virtual tour
Property
Parking
- Total spaces: 4
- Parking features: 2 stall garage, Detached, 1 space
- Garage spaces: 2
- Details: Outside
Features
- Levels: Three Or More
- Patio & porch: Balcony/Patio (Unit 1), Balcony/Patio (Unit 2)
Lot
- Size: 0.31 Acres
Details
- Parcel number: 081105425044
- Zoning: Res
Construction
Type & style
- Home type: MultiFamily
- Property subtype: Apartment
Materials
- Vinyl Siding
- Foundation: Other
Condition
- Year built: 1900
Utilities & green energy
- Sewer: Public Sewer
- Water: Public
- Utilities for property: Separate elec meters, Separate gas meters, Separate water meters
Community & HOA
Location
- Region: Sun Prairie
Financial & listing details
- Price per square foot: $148/sqft
- Tax assessed value: $331,800
- Annual tax amount: $5,917
- Date on market: 8/13/2026
- Inclusions: Range/oven (x2), refrigerator (x2), washer (x2), dryer (x2), water heater (x2), furnace (x2), air conditioner (x2), Garage Door Opener(s).
- Exclusions: Seller's Personal Property and Staging Items, Tenant's personal items.
- Total actual rent: 12600
Estimated market value
$373,000
$354,000 - $392,000
$1,856/mo
Price history
| Date | Event | Price |
|---|---|---|
| 10/2/2026 | Price change | $375,000-3.8%$148/sqft |
Source: SCWMLS #2030363 Report a problem | ||
| 9/18/2026 | Price change | $390,000-2.5%$154/sqft |
Source: SCWMLS #2030363 Report a problem | ||
| 8/13/2026 | Listed for sale | $400,000+45.5%$158/sqft |
Source: SCWMLS #2030363 Report a problem | ||
| 9/6/2024 | Sold | $275,000-8.3%$108/sqft |
Source: SCWMLS #1983657 Report a problem | ||
| 8/30/2024 | Pending sale | $299,900$118/sqft |
Source:  WIREX MLS #1983657 Report a problem WIREX MLS #1983657 Report a problem | ||
| 8/14/2024 | Listed for sale | $299,900$118/sqft |
Source: WIREX MLS #1983657 Report a problem | ||
| 7/2/2024 | Listing removed | -- |
Source: WIREX MLS #1980233 Report a problem | ||
| 6/26/2024 | Listed for sale | $299,900+46.3%$118/sqft |
Source: WIREX MLS #1980233 Report a problem | ||
| 2/28/2019 | Sold | $205,000$81/sqft |
Source: SCWMLS #1848100 Report a problem | ||
Public tax history
Tax history is unavailable.
Monthly payment
Est. payment
Payment breakdown
Explore the cost of this home by adjusting the details. Changes won't be saved.Climate risks
Neighborhood: 53590
Nearby schools
Schools provided by the listing agent
- Elementary: Northside
- Middle: Central Heights
- High: Sun Prairie East
- District: Sun Prairie
Source: SCWMLS. This data may not be complete. We recommend contacting the local school district to confirm school assignments for this home.
Similar homes
- $374,9004 bd2 ba2.4k sqft419 W Elm STREET, Sun Prairie, WI 53590Active
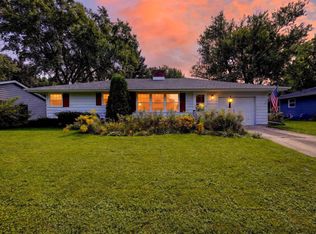 MLS ID #1980597, Matt Kornstedt. WIREX MLS
 - $439,9004 bd2 ba2.2k sqft401 Woodview Dr, Sun Prairie, WI 53590For Sale
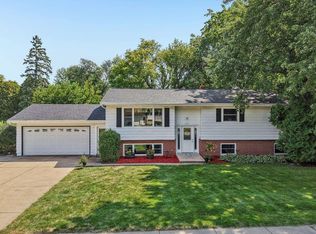 MLS ID #2030968, June Streveler. SCWMLS
 - $437,9003 bd2 ba1.8k sqft713 Taft St, Sun Prairie, WI 53590For Sale
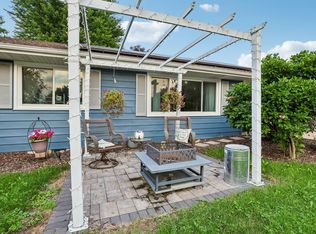 MLS ID #2029271, Kim Streeter. SCWMLS
 - $335,0003 bd2 ba1.7k sqft1727 Delaware Dr, Sun Prairie, WI 53590For Sale
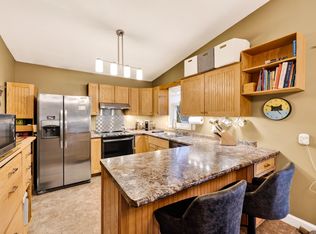 MLS ID #2033658, Autumn Rodell. SCWMLS
