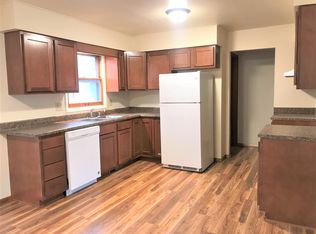
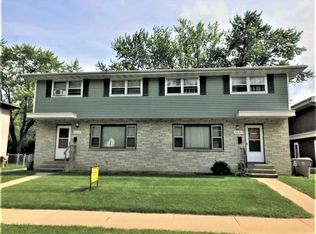
This well-maintained three-unit property features three 2-bedroom, 1-bathroom units. The shared lower level provides convenient access to laundry and additional common space, while the private parking offers ample off-street parking for residents. This property presents an excellent opportunity for an owner-occupant or investor looking to add a quality multi-family property to their portfolio.
Active
Price cut: $15.1K (8/14)
$459,900
2837 Coolidge St, Madison, WI 53704
6beds
2,298sqft
Apartment
Built in 1965
-- sqft lot
$454,400 Zestimate®
$200/sqft
$-- HOA
What's special
- --
- on Zillow
- 388
- views
- 23
- saves
Zillow last checked:
Listing updated:
Listed by:
Garret Clemment,
MHB Real Estate,
Autumn Garrigan,
MHB Real Estate
Source: SCWMLS,MLS#: 2027921
Facts & features
Interior
Bedrooms & bathrooms
- Bedrooms: 6
- Bathrooms: 3
- Full bathrooms: 3
Heating
- Natural Gas, Radiant
Cooling
- Air Conditioning (Unit 1)
Appliances
- Included: Range/Oven (Unit 1), Refrigerator (Unit 1)
Features
- Eat In Kitchen (Unit 1), Shared basement
- Basement: Full
Interior area
- Total structure area: 2,298
- Total interior livable area: 2,298 sqft
Property
Parking
- Total spaces: 3
- Parking features: 1 space, Outside
- Details: Outside
Features
- Levels: Two
Lot
- Size: 6,098 Square Feet
Details
- Parcel number: 081032308175
- Zoning: Res
Construction
Type & style
- Home type: MultiFamily
- Property subtype: Apartment
Materials
- Wood Siding
Condition
- Year built: 1965
Utilities & green energy
- Sewer: Public Sewer
- Water: Public
- Utilities for property: Separate elec meters
Community & HOA
Location
- Region: Madison
Financial & listing details
- Price per square foot: $200/sqft
- Tax assessed value: $441,100
- Annual tax amount: $10,698
- Date on market: 7/13/2026
- Inclusions: Kitchen refrigerator x3, range/ovenx3, microwavex3, washer, dryer, all window coverings/blinds
- Exclusions: Seller + Tenants personal property
- Total actual rent: 26520
Estimated market value
$454,400
$432,000 - $477,000
$1,555/mo
Price history
| Date | Event | Price |
|---|---|---|
| 8/14/2026 | Price change | $459,900-3.2%$200/sqft |
Source: SCWMLS #2027921 Report a problem | ||
| 7/13/2026 | Listed for sale | $475,000+18.5%$207/sqft |
Source: SCWMLS #2027921 Report a problem | ||
| 5/16/2023 | Sold | $401,000+6.9%$174/sqft |
Source: Public Record Report a problem | ||
| 4/18/2023 | Pending sale | $375,000$163/sqft |
Source:  WIREX MLS #1953576 Report a problem WIREX MLS #1953576 Report a problem | ||
| 4/13/2023 | Listed for sale | $375,000-16.7%$163/sqft |
Source: WIREX MLS #1953576 Report a problem | ||
| 10/14/2014 | Sold | $450,000+100%$196/sqft |
Source: Agent Provided Report a problem | ||
| 5/1/2014 | Listed for sale | $225,000$98/sqft |
Source: Stark Company Realtors #1713871 Report a problem | ||
Public tax history
| Year | Property taxes | Tax assessment |
|---|---|---|
| 2024 | $7,849 +7.3% | $401,000 +10.4% |
| 2023 | $7,316 | $363,100 +12% |
| 2022 | -- | $324,200 +10% |
| 2021 | -- | $294,700 +8% |
| 2020 | -- | $272,900 +5% |
| 2019 | $5,496 | $259,900 +5% |
| 2018 | $5,496 +6.3% | $247,500 +10% |
| 2017 | $5,170 -3.7% | $225,000 |
| 2016 | $5,370 +12.7% | $225,000 +12.6% |
| 2014 | $4,765 +8.4% | $199,900 +3% |
| 2013 | $4,395 -4.9% | $194,100 |
| 2012 | $4,621 +5.1% | $194,100 |
| 2011 | $4,395 +3.6% | $194,100 |
| 2010 | $4,242 +3.8% | $194,100 -4% |
| 2009 | $4,087 +4.8% | $202,200 |
| 2008 | $3,898 -1.9% | $202,200 |
| 2007 | $3,972 -0.3% | $202,200 |
| 2006 | $3,984 +3.3% | $202,200 +9% |
| 2005 | $3,856 +2.8% | $185,500 +10% |
| 2004 | $3,751 +0.8% | $168,600 |
| 2003 | $3,723 +4.7% | $168,600 +11.3% |
| 2002 | $3,554 -1.7% | $151,500 +3% |
| 2001 | $3,616 +0.1% | $147,100 +3% |
| 2000 | $3,613 | $142,800 |
Find assessor info on the county website
Monthly payment
Est. payment
Payment breakdown
Explore the cost of this home by adjusting the details. Changes won't be saved.Climate risks
Neighborhood: Eken Park
Nearby schools
Schools provided by the listing agent
- Elementary: Emerson
- Middle: Sherman
- High: East
- District: Madison
Source: SCWMLS. This data may not be complete. We recommend contacting the local school district to confirm school assignments for this home.
Similar homes
- $439,0003 bd2 ba2.3k sqft4611 Dennis Dr, Madison, WI 53704For Sale
 MLS ID #2031700, Jon Vanden Brook. SCWMLS
 - $450,0004 bd3 ba2.1k sqft5 Waywood Cir, Madison, WI 53704For Sale
 MLS ID #2029698, Kevin Navarro. SCWMLS
 - $414,9003 bd2 ba1.7k sqft1925 Elka Ln, Madison, WI 53704For Sale
 MLS ID #2030495, Seth Pfaehler. SCWMLS
 - $464,9003 bd3 ba1.7k sqft141 Sauthoff ROAD, Madison, WI 53704Active
 MLS ID #1979418, William Brace. WIREX MLS
