Spacious 1966 townhouse-style duplex offering a great combination of living space, storage and opportunity. The main level features a large living room, dining area and updated kitchen with abundant cabinetry, dishwasher and plenty of counter space. Hardwood-style flooring extends throughout much of the home. Upstairs offers generously sized bedrooms with ample closet space and a full bath. The unfinished lower level provides excellent storage, laundry and additional usable space. Large windows bring in plenty of natural light, while the classic woodwork adds warmth and character. Convenient Madison location near parks, shopping, restaurants and everyday amenities.
Active
$499,900
2841 Coolidge St, Madison, WI 53704
6beds
2,500sqft
Duplex
Built in 1966
-- sqft lot
$490,500 Zestimate®
$200/sqft
$-- HOA
What's special
- --
- on Zillow
- 286
- views
- 24
- saves
Zillow last checked:
Listing updated:
Listed by:
Eric Breidel,
Investment Realty Services LLC
Source: SCWMLS,MLS#: 2033863
Facts & features
Interior
Bedrooms & bathrooms
- Bedrooms: 6
- Bathrooms: 4
- Full bathrooms: 2
- 1/2 bathrooms: 2
Heating
- Natural Gas, Forced Air, Individual Heat Control (Unit 1), Individual Heat Control (Unit 2)
Cooling
- Air Conditioning (Unit 1), Air Conditioning (Unit 2)
Appliances
- Included: Range/Oven (Unit 1), Refrigerator (Unit 1), Dishwasher (Unit 1), Washer/Dryer (Unit 1), Range/Oven (Unit 2), Refrigerator (Unit 2), Dishwasher (Unit 2), Washer/Dryer (Unit 2)
- Laundry: In Unit (Unit 1), In Unit (Unit 2)
Features
- Eat In Kitchen (Unit 1), Private basement, Eat In Kitchen (Unit 2)
- Flooring: Wood or Simulated Wood (Unit 1), Wood or Simulated Wood (Unit 2)
- Basement: Full,Lower basement laundry
Interior area
- Total structure area: 2,500
- Total interior livable area: 2,500 sqft
Property
Parking
- Total spaces: 3
- Parking features: 2 spaces, Outside, Asphalt, Parking Lot, Paved
- Details: Outside
Features
- Levels: Two
Lot
- Size: 8,276 Square Feet
Details
- Parcel number: 081032308167
- Zoning: TR-V1
Construction
Type & style
- Home type: MultiFamily
- Property subtype: Duplex
Materials
- Wood Siding, Brick
- Foundation: Poured concrete foundatn
Condition
- Year built: 1966
Utilities & green energy
- Sewer: Public Sewer
- Water: Public
- Utilities for property: Separate elec meters, Separate gas meters, Separate water meters
Community & HOA
Location
- Region: Madison
Financial & listing details
- Price per square foot: $200/sqft
- Tax assessed value: $393,100
- Annual tax amount: $7,242
- Date on market: 10/1/2026
- Total actual rent: 45000
Estimated market value
$490,500
$466,000 - $515,000
$1,581/mo
Price history
| Date | Event | Price |
|---|---|---|
| 10/9/2026 | Listing removed | $1,795$1/sqft |
Source: Zillow Rentals Report a problem | ||
| 10/1/2026 | Listed for sale | $499,900$200/sqft |
Source: SCWMLS #2033863 Report a problem | ||
| 8/28/2026 | Price change | $1,795-3%$1/sqft |
Source: Zillow Rentals Report a problem | ||
| 4/21/2026 | Listed for rent | $1,850$1/sqft |
Source: Zillow Rentals Report a problem | ||
Public tax history
| Year | Property taxes | Tax assessment |
|---|---|---|
| 2025 | $7,243 +3.5% | $393,100 +10% |
| 2024 | $6,996 +4% | $357,400 +7% |
| 2023 | $6,730 | $334,000 +12% |
| 2022 | -- | $298,200 +14% |
| 2021 | -- | $261,600 +8% |
| 2020 | -- | $242,200 |
| 2019 | $5,377 | $242,200 |
| 2018 | $5,377 +6.3% | $242,200 +10% |
| 2017 | $5,058 +10.3% | $220,200 +12% |
| 2016 | $4,588 -0.1% | $196,600 +2% |
| 2014 | $4,591 +7.2% | $192,700 +1.8% |
| 2013 | $4,283 -4.9% | $189,200 |
| 2012 | $4,503 +5.1% | $189,200 |
| 2011 | $4,283 +3.6% | $189,200 |
| 2010 | $4,133 +8.2% | $189,200 -0.1% |
| 2009 | $3,822 +4.8% | $189,300 |
| 2008 | $3,647 -1.9% | $189,300 |
| 2007 | $3,719 -0.3% | $189,300 |
| 2006 | $3,730 +2.4% | $189,300 +8% |
| 2005 | $3,644 +2.7% | $175,300 +10% |
| 2004 | $3,546 +4.9% | $159,400 |
| 2003 | $3,380 +1.5% | $159,400 +9.2% |
| 2002 | $3,332 -2.7% | $146,000 +2% |
| 2001 | $3,424 -1.2% | $143,100 +2% |
| 2000 | $3,467 | $140,300 |
Find assessor info on the county website
Monthly payment
Est. payment
Payment breakdown
Explore the cost of this home by adjusting the details. Changes won't be saved.Climate risks
Neighborhood: Eken Park
Nearby schools
Schools provided by the listing agent
- Elementary: Emerson
- Middle: Sherman
- High: East
- District: Madison
Source: SCWMLS. This data may not be complete. We recommend contacting the local school district to confirm school assignments for this home.
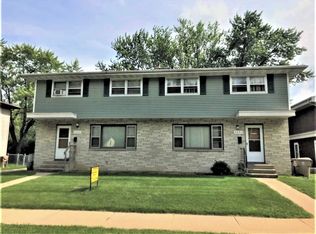

Similar homes
- $459,9006 bd3 ba2.2k sqft2837 Coolidge St, Madison, WI 53704For Sale
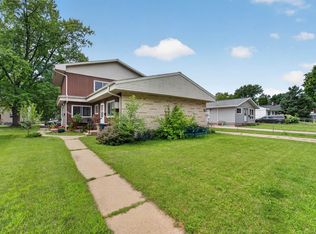 MLS ID #2027921, Garret Clemment. SCWMLS
- $537,0007 bd4 ba3.6k sqft2104 Packers Ave, Madison, WI 53704For Sale
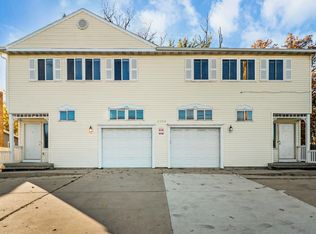 MLS ID #2035936, Ryan Schmitz. SCWMLS
- $614,9006 bd4 ba3k sqft701 Pinecrest Dr, Madison, WI 53714For Sale
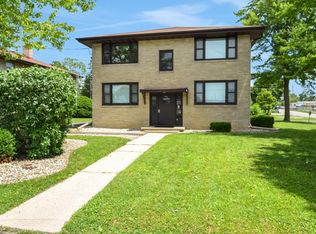 MLS ID #2027442, Jessica Janssen. SCWMLS
- $529,0003 bd2 ba2.2k sqft3422 Marcy Rd, Madison, WI 53704For Sale
 MLS ID #2022531, Hui Cheng. SCWMLS
