FULLY Occupied! Turn-key cash-flow on Madison’s East Side! This all-brick 4-unit building offers immediate rental income and low-maintenance upkeep. All four units are already leased through mid-2027, providing rock-solid stability from day one. Every unit features durable, turnover-friendly hard-surface flooring throughout (no carpet to replace!). Conveniently located near parks, dining, and transit. A rare, high-performing addition to your portfolio! **Boiler Heat.
Active
Price cut: $15K (9/5)
$614,900
701 Pinecrest Dr, Madison, WI 53714
6beds
3,000sqft
Apartment
Built in 1957
-- sqft lot
$598,500 Zestimate®
$205/sqft
$-- HOA
What's special
- --
- on Zillow
- 352
- views
- 18
- saves
Zillow last checked:
Listing updated:
Listed by:
Jessica Janssen,
Design Realty LLC
Source: SCWMLS,MLS#: 2027442
Facts & features
Interior
Bedrooms & bathrooms
- Bedrooms: 6
- Bathrooms: 4
- Full bathrooms: 4
Heating
- Natural Gas, Other
Cooling
- Air Conditioning (Unit 1), Air Conditioning (Unit 2), Air Conditioning (Unit 3), Air Conditioning (Unit 4)
Appliances
- Included: Range/Oven (Unit 1), Refrigerator (Unit 1), Range/Oven (Unit 2), Refrigerator (Unit 2), Range/Oven (Unit 3), Refrigerator (Unit 3), Range/Oven (Unit 4), Refrigerator (Unit 4), Water Softener Owned
- Laundry: Common Area
Features
- Eat In Kitchen (Unit 1), Eat In Kitchen (Unit 2), Eat In Kitchen (Unit 3), Eat In Kitchen (Unit 4)
- Flooring: Wood or Simulated Wood (Unit 1), Wood or Simulated Wood (Unit 2), Wood or Simulated Wood (Unit 3), Wood or Simulated Wood (Unit 4)
- Basement: Full
Interior area
- Total structure area: 3,000
- Total interior livable area: 3,000 sqft
Property
Parking
- Total spaces: 8
- Parking features: Outside, Parking Lot, Paved
- Details: Outside
Features
- Levels: Two
- Patio & porch: Balcony/Patio (Unit 3), Balcony/Patio (Unit 4)
Lot
- Size: 8,712 Square Feet
- Features: Near Public Transit
Details
- Parcel number: 081032421076
- Zoning: TR-V1
Construction
Type & style
- Home type: MultiFamily
- Property subtype: Apartment
Materials
- Brick, Stone
Condition
- Year built: 1957
Utilities & green energy
- Sewer: Public Sewer
- Water: Public
- Utilities for property: Separate elec meters
Community & HOA
Location
- Region: Madison
Financial & listing details
- Price per square foot: $205/sqft
- Tax assessed value: $470,800
- Annual tax amount: $8,692
- Date on market: 7/7/2026
- Inclusions: 4 stoves, 4 refrigerators, 4 garbage disposals, 1 washer, 1 dryer
- Exclusions: Seller/Tenant Personal Property
- Total actual rent: 54168
Estimated market value
$598,500
$569,000 - $628,000
$1,887/mo
Price history
| Date | Event | Price |
|---|---|---|
| 9/5/2026 | Price change | $614,900-2.4%$205/sqft |
Source: SCWMLS #2027442 Report a problem | ||
| 7/7/2026 | Listed for sale | $629,900+131.6%$210/sqft |
Source: SCWMLS #2027442 Report a problem | ||
| 4/28/2017 | Listing removed | $800 |
Source: Wisconsin Management Company Inc. Report a problem | ||
| 3/3/2017 | Listed for rent | $800 |
Source: Wisconsin Management Company Inc Report a problem | ||
| 12/7/2005 | Sold | $272,000$91/sqft |
Source: Public Record Report a problem | ||
Public tax history
| Year | Property taxes | Tax assessment |
|---|---|---|
| 2024 | $9,216 +38.6% | $470,800 +42.7% |
| 2023 | $6,649 | $330,000 +10% |
| 2022 | -- | $300,000 -2% |
| 2021 | -- | $306,000 +5.2% |
| 2020 | -- | $291,000 +5.1% |
| 2019 | $6,165 | $277,000 -0.1% |
| 2018 | $6,165 +6.2% | $277,200 +9.9% |
| 2017 | $5,805 +6.1% | $252,200 +5% |
| 2016 | $5,471 +6% | $240,200 +11.1% |
| 2014 | $5,160 -17% | $216,200 |
| 2013 | $6,213 +14.6% | $216,200 -4.8% |
| 2012 | $5,422 +5.1% | $227,200 |
| 2011 | $5,158 +3.6% | $227,200 |
| 2010 | $4,979 -2.7% | $227,200 -9.9% |
| 2009 | $5,116 +5% | $252,200 |
| 2008 | $4,872 -1.7% | $252,200 |
| 2007 | $4,955 -0.3% | $252,200 |
| 2006 | $4,969 +2.4% | $252,200 +8% |
| 2005 | $4,853 +0.8% | $233,500 +7.9% |
| 2004 | $4,816 +10.3% | $216,500 |
| 2003 | $4,365 +3.8% | $216,500 +20.7% |
| 2002 | $4,206 -4.6% | $179,300 |
| 2001 | $4,408 +0.1% | $179,300 +3% |
| 2000 | $4,405 | $174,100 |
Find assessor info on the county website
Monthly payment
Est. payment
Payment breakdown
Explore the cost of this home by adjusting the details. Changes won't be saved.Climate risks
Neighborhood: Carpenter-Ridgeway
Nearby schools
Schools provided by the listing agent
- Elementary: Hawthorne
- Middle: OKeeffe
- High: East
- District: Madison
Source: SCWMLS. This data may not be complete. We recommend contacting the local school district to confirm school assignments for this home.



Similar homes
- $650,0006 bd6 ba3.6k sqft824 N Clover Ln, Cottage Grove, WI 53527For Sale
 MLS ID #2032582, Allie Nicholson. SCWMLS
 - $338,0003 bd2 ba2.4k sqft813 Powers Ave, Madison, WI 53714For Sale
 MLS ID #2029732, Lisa Fritz. SCWMLS
 - $459,9006 bd3 ba2.2k sqft2837 Coolidge St, Madison, WI 53704For Sale
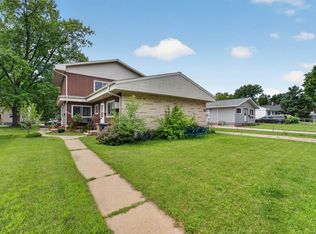 MLS ID #2027921, Garret Clemment. SCWMLS
 - $625,0005 bd2 ba2.4k sqft1010 E Gorham St, Madison, WI 53703For Sale
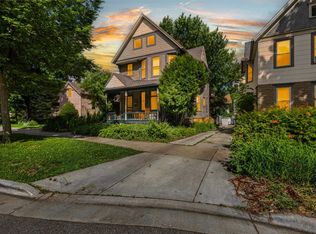 MLS ID #2022385, Lane Manning. SCWMLS
