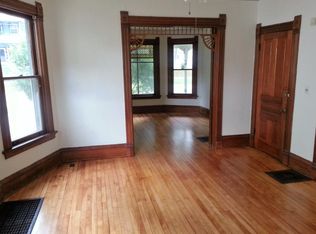
Your investment portfolio starts here, in the beautiful Tenney-Lapham neighborhood. This two-flat property is the heart of Madison, and beautifully showcases turn-of-the-20th-century details you can't pay for today: original woodworking, hardwood flooring, large bay windows, and pocket doors. The main floor is a lovely 2-bed/1-bath unit, and the remodeled upper unit is the 2nd & 3rd floor of the property, boasting 2 beds/1 bath w/a 3rd non conforming bed or Flex space. This property is the ideal opportunity to capitalize on the ease of established tenants or owner-occupancy. One block from Giddings Park with incredible sunset views, and walkable to Madison favorites like James Madison Park (w/ year-round activities), Tenney Park (w/ boat launch), Johnson Street shopping and dining, and just two miles from the Capitol Square. Don't miss seeing this one in person! NOTE: A new roof (insurance claim) and partial siding replacement will be completed prior to closing.
Active
Price cut: $19.9K (8/14)
$625,000
1010 E Gorham St, Madison, WI 53703
5beds
2,444sqft
Apartment
Built in 1900
-- sqft lot
$621,000 Zestimate®
$256/sqft
$-- HOA
What's special
- --
- on Zillow
- 862
- views
- 45
- saves
Zillow last checked:
Listing updated:
Listed by:
Lane Manning,
Realty Executives Cooper Spransy
Source: SCWMLS,MLS#: 2022385
Facts & features
Interior
Bedrooms & bathrooms
- Bedrooms: 5
- Bathrooms: 2
- Full bathrooms: 2
Heating
- Natural Gas, Forced Air
Appliances
- Included: Range/Oven (Unit 1), Refrigerator (Unit 1), Dishwasher (Unit 1), Range/Oven (Unit 2), Refrigerator (Unit 2), Dishwasher (Unit 2)
- Laundry: Common Area
Features
- Eat In Kitchen (Unit 1), Shared basement, Eat In Kitchen (Unit 2), Den/Office (Unit 2), Vaulted Ceiling(s) (Unit 2)
- Flooring: Wood or Simulated Wood (Unit 1), Wood or Simulated Wood (Unit 2)
- Basement: Full
Interior area
- Total structure area: 2,444
- Total interior livable area: 2,444 sqft
Property
Parking
- Total spaces: 2
- Parking features: 2 spaces, Outside
- Details: Outside
Features
- Patio & porch: Balcony/Patio (Unit 1), Balcony/Patio (Unit 2)
Lot
- Size: 3,484 Square Feet
- Features: Near Public Transit
Details
- Parcel number: 070913202142
- Zoning: TR-C4
Construction
Type & style
- Home type: MultiFamily
- Property subtype: Apartment
Materials
- Vinyl Siding
- Foundation: Other
Condition
- Year built: 1900
Utilities & green energy
- Sewer: Public Sewer
- Water: Public
- Utilities for property: Internet - Cable
Community & HOA
Community
- Subdivision: Tenney - Lapham
Location
- Region: Madison
Financial & listing details
- Price per square foot: $256/sqft
- Tax assessed value: $556,800
- Annual tax amount: $9,528
- Date on market: 5/4/2026
- Inclusions: 2 Refrigerators, 2 stoves, 2 dishwasher, 1 washer, 1 dryer
- Exclusions: Sellers and Renters Personal Property
- Total actual rent: 16200
Estimated market value
$621,000
$590,000 - $652,000
$1,745/mo
Price history
| Date | Event | Price |
|---|---|---|
| 8/14/2026 | Price change | $625,000-3.1%$256/sqft |
Source: SCWMLS #2022385 Report a problem | ||
| 7/14/2026 | Price change | $644,900-2.3%$264/sqft |
Source: SCWMLS #2022385 Report a problem | ||
| 6/24/2026 | Listed for sale | $659,900+38.9%$270/sqft |
Source: SCWMLS #2022385 Report a problem | ||
| 4/12/2022 | Sold | $475,000$194/sqft |
Source: SCWMLS #1929003 Report a problem | ||
| 4/9/2022 | Pending sale | $475,000$194/sqft |
Source:  WIREX MLS #1929003 Report a problem WIREX MLS #1929003 Report a problem | ||
| 3/8/2022 | Listed for sale | $475,000$194/sqft |
Source: WIREX MLS #1928998 Report a problem | ||
Public tax history
| Year | Property taxes | Tax assessment |
|---|---|---|
| 2024 | $9,523 +0.1% | $486,500 +3.1% |
| 2023 | $9,510 | $472,000 +11.3% |
| 2022 | -- | $423,900 +5% |
| 2021 | -- | $403,700 +8% |
| 2020 | -- | $373,800 +8% |
| 2019 | $7,345 | $346,100 +5% |
| 2018 | $7,345 +6.3% | $329,600 +10% |
| 2017 | $6,911 +12.5% | $299,600 +10% |
| 2016 | $6,145 -0.1% | $272,400 +6% |
| 2014 | $6,149 +5.6% | $257,000 +4% |
| 2013 | $5,824 -1.4% | $247,100 |
| 2012 | $5,904 +5.1% | $247,100 |
| 2011 | $5,616 +3.6% | $247,100 |
| 2010 | $5,421 +3.8% | $247,100 -4% |
| 2009 | $5,223 +0.8% | $257,400 -4% |
| 2008 | $5,181 -1.6% | $268,100 |
| 2007 | $5,267 +3.7% | $268,100 +4% |
| 2006 | $5,079 +6.8% | $257,800 +12.6% |
| 2005 | $4,758 +2.8% | $228,900 +10% |
| 2004 | $4,629 +11.3% | $208,100 |
| 2003 | $4,158 +8.7% | $208,100 +27.6% |
| 2002 | $3,826 -0.7% | $163,100 +4% |
| 2001 | $3,855 +2.3% | $156,800 +12% |
| 2000 | $3,767 | $140,000 |
Find assessor info on the county website
Monthly payment
Est. payment
Payment breakdown
Explore the cost of this home by adjusting the details. Changes won't be saved.Climate risks
Neighborhood: Tenney-Lapham
Nearby schools
Schools provided by the listing agent
- Elementary: Lapham/Marquette
- Middle: OKeeffe
- High: East
- District: Madison
Source: SCWMLS. This data may not be complete. We recommend contacting the local school district to confirm school assignments for this home.
Similar homes
- $650,0003 bd2 ba1.5k sqft422 Sidney St, Madison, WI 53703For Sale
 MLS ID #2032350, Michael J Maziarka. SCWMLS
 - $699,9004 bd2 ba1.6k sqft1130 E Gorham St, Madison, WI 53703For Sale
 MLS ID #2025169, Chris Ziegler. SCWMLS
 - $600,0006 bd3 ba2.5k sqft2069 Winnebago St, Madison, WI 53704For Sale
 MLS ID #2025858, Sarah Gabrielse. SCWMLS
 - $725,0005 bd2 ba1.7k sqft1631 Jefferson St, Madison, WI 53711For Sale
 MLS ID #2032754, Brogan Brunker. SCWMLS
