This incredible Colonial Revival home sits pretty in a dreamy location and its on the market for the first time in 37 years. Lovingly cared for w/timeless character throughout including hardwood floors, tall ceilings, classic baths & kitchen w/all the original charm. Great sunlight throughout w/spacious rooms, extra deep closets w/organizers, generous room dimensions & a lovely sunroom that's easily used all year long. An upper rooftop deck overlooking the adorable backyard is a great spot to relax in the treetops. This home lives large w/over 1600 square feet, 3 beds, 1.5 baths and 1 car garage stall. Well maintained w/updated electrical and heat pipe insulation. Highly desirable location: Just steps away, you’ll find the Harrison St Pedestrian Bridge that sends you straight to Trader Joe’s & all the Monroe St shops and excellent dining. Just below you'll find the Southwest Commuter Bike Path sending you to all the fun things Madison has to offer.
Active
$640,000
1928 Commonwealth Ave, Madison, WI 53726
3beds
1,608sqft
Single Family Residence
Built in 1921
3,049 Square Feet Lot
$621,600 Zestimate®
$398/sqft
$-- HOA
What's special
- --
- on Zillow
- 2,610
- views
- 181
- saves
Zillow last checked:
Listing updated:
Listed by:
Rachel Whaley,
Lauer Realty Group, Inc.
Source: SCWMLS,MLS#: 2031948
Facts & features
Interior
Bedrooms & bathrooms
- Bedrooms: 3
- Bathrooms: 2
- Full bathrooms: 1
- 1/2 bathrooms: 1
- Main level bathrooms: 1
Primary bedroom
- Level: Upper
- Area: 143
- Dimensions: 13 x 11
Bedroom 2
- Level: Upper
- Area: 187
- Dimensions: 17 x 11
Bedroom 3
- Level: Upper
- Area: 132
- Dimensions: 12 x 11
Dining room
- Level: Main
- Area: 132
- Dimensions: 12 x 11
Kitchen
- Features: Range/Oven, Refrigerator, Dishwasher, Microwave
- Level: Main
- Area: 99
- Dimensions: 11 x 9
Living room
- Level: Main
- Area: 286
- Dimensions: 22 x 13
Heating
- Radiant
Cooling
- Window Unit(s)
Appliances
- Included: Washer, Dryer, Water Softener Included
- Laundry: Lower Level
Features
- Split bedrooms, Internet- Fiber available, Ceiling Fan(s), Sun Room
- Windows: Window Coverings
- Basement: Full,Sump Pump,Storage Space,Daylight,Laundry hookups
- Attic: Walk-up
- Number of fireplaces: 1
- Fireplace features: Wood Burning, 1 fireplace, Insert
Interior area
- Total structure area: 1,608
- Total interior livable area: 1,608 sqft
- Finished area above ground: 1,608
Property
Parking
- Total spaces: 1
- Parking features: 1 car, Detached
- Garage spaces: 1
- Has uncovered spaces: Yes
Features
- Levels: Two
- Stories: 2
- Patio & porch: Deck, Patio, Covered
- Exterior features: Four Season Room
- Fencing: Fenced
Lot
- Size: 3,049 Square Feet
- Features: Near Public Transit, Sidewalk
Details
- Parcel number: 070922306076
- Zoning: TR-C3
Construction
Type & style
- Home type: SingleFamily
- Architectural style: Colonial
- Property subtype: Single Family Residence
Materials
- Wood Siding
Condition
- Year built: 1921
Utilities & green energy
- Sewer: Public Sewer
- Water: Public
- Utilities for property: Cable Available
Community & HOA
Community
- Security: Carbon Monoxide Detector(s)
- Subdivision: Regent Neighborhood
Location
- Region: Madison
Financial & listing details
- Price per square foot: $398/sqft
- Tax assessed value: $559,400
- Annual tax amount: $9,849
- Date on market: 9/3/2026
- Inclusions: Refrigerator, Range/Oven, Portable Dishwasher, Washer, Dryer, Water Softener, Window Coverings, Parcel #070922306092 being the 1 car garage stall at 113 S Prospect Ave
- Exclusions: All personal property of the Seller. Curtain Fixtures in Upper Hallway Window and in Primary Bedroom
Estimated market value
$621,600
$591,000 - $653,000
$3,042/mo
Price history
| Date | Event | Price |
|---|---|---|
| 9/8/2026 | Listed for sale | $640,000+801.4%$398/sqft |
Source: SCWMLS #2031948 Report a problem | ||
| 2/1/1989 | Sold | $71,000$44/sqft |
Source: Agent Provided Report a problem | ||
Public tax history
| Year | Property taxes | Tax assessment |
|---|---|---|
| 2024 | $9,887 +6.9% | $505,100 +10% |
| 2023 | $9,252 | $459,200 +11% |
| 2022 | -- | $413,700 +12% |
| 2021 | -- | $369,400 +3% |
| 2020 | -- | $358,600 +5% |
| 2019 | $7,130 | $341,500 +4% |
| 2018 | $7,130 +1.7% | $328,400 +6% |
| 2017 | $7,010 +2% | $309,800 |
| 2016 | $6,873 +4.1% | $309,800 +10.2% |
| 2014 | $6,601 +3.1% | $281,100 +4% |
| 2013 | $6,403 +0.7% | $270,300 |
| 2012 | $6,359 +5.1% | $270,300 |
| 2011 | $6,050 +3.6% | $270,300 |
| 2010 | $5,841 +4.8% | $270,300 -2.9% |
| 2009 | $5,574 +5.3% | $278,500 |
| 2008 | $5,295 -1.4% | $278,500 |
| 2007 | $5,370 0% | $278,500 |
| 2006 | $5,371 +1.1% | $278,500 +7% |
| 2005 | $5,312 +1.2% | $260,300 +8% |
| 2004 | $5,251 +11.4% | $241,000 |
| 2003 | $4,713 +8.6% | $241,000 +27.5% |
| 2002 | $4,340 +9% | $189,000 +14% |
| 2001 | $3,983 +4.8% | $165,800 +8% |
| 2000 | $3,801 | $153,500 |
Find assessor info on the county website
Monthly payment
Est. payment
Payment breakdown
Explore the cost of this home by adjusting the details. Changes won't be saved.Climate risks
Neighborhood: Regent
Nearby schools
Schools provided by the listing agent
- Elementary: Franklin/Randall
- Middle: Hamilton
- High: West
- District: Madison
Source: SCWMLS. This data may not be complete. We recommend contacting the local school district to confirm school assignments for this home.
Similar homes
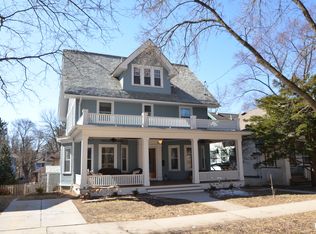
- $675,0003 bd1 ba1.7k sqft2014 Madison St, Madison, WI 53711For Sale
 MLS ID #2029504, Chelle Sims. SCWMLS
 - $750,0003 bd2 ba1.8k sqft317 N Pinckney St, Madison, WI 53703For Sale
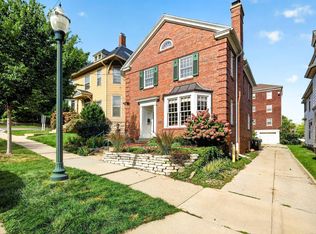 MLS ID #2033351, Tammy Krez. SCWMLS
 - $650,0003 bd2 ba1.5k sqft422 Sidney St, Madison, WI 53703For Sale
 MLS ID #2032350, Michael J Maziarka. SCWMLS
 - $825,0004 bd3 ba2.3k sqft211 Vista Rd, Madison, WI 53726For Sale
 MLS ID #2030775, Liz Lauer. SCWMLS
