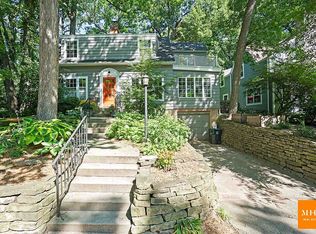
Step into the timeless charm of this beautifully maintained 1930's home nestled in the heart of desirable Nakoma! Rich in character, you'll love the oak hardwood floors, arched doorways, & crown molding accents blending seamlessly with modern updates. The kitchen offers SS appliances including a new gas range/oven & microwave (2026), while the full bath showcases a new luxurious Kohler walk-in shower (2025). All 3 bdrms feature beautiful oak floors, with the 2nd opening to a private deck overlooking the wooded, fenced backyard complete with a patio. Major updates, including low-maintenance Hardie board siding, a new roof (2024) and furnace (2022), provide added peace of mind. Enjoy classic character, modern comfort, & an unbeatable location in one of Madison's most beloved neighborhoods!
Active
Price cut: $13K (8/11)
$747,000
4138 Hiawatha Dr, Madison, WI 53711
3beds
1,964sqft
Single Family Residence
Built in 1938
6,534 Square Feet Lot
$732,700 Zestimate®
$380/sqft
$-- HOA
What's special
- --
- on Zillow
- 808
- views
- 23
- saves
Zillow last checked:
Listing updated:
Listed by:
Hansen Home Team,
Real Broker LLC,
Eric Hansen,
Real Broker LLC
Source: SCWMLS,MLS#: 2025701
Facts & features
Interior
Bedrooms & bathrooms
- Bedrooms: 3
- Bathrooms: 2
- Full bathrooms: 1
- 1/2 bathrooms: 1
- Main level bathrooms: 1
Primary bedroom
- Level: Upper
- Area: 192
- Dimensions: 16 x 12
Bedroom 2
- Level: Upper
- Area: 132
- Dimensions: 12 x 11
Bedroom 3
- Level: Upper
- Area: 120
- Dimensions: 10 x 12
Dining room
- Level: Main
- Area: 132
- Dimensions: 12 x 11
Kitchen
- Features: Dishwasher, Disposal, Microwave, Range/Oven, Refrigerator
- Level: Main
- Area: 132
- Dimensions: 12 x 11
Living room
- Level: Main
- Area: 192
- Dimensions: 16 x 12
Heating
- Forced Air
Cooling
- Central Air
Appliances
- Included: Washer, Dryer, Water Softener Included
- Laundry: Lower Level
Features
- Walk-In Closet(s), Smart Thermostat, Foyer, Den/Office
- Basement: Full,Partially Finished
- Number of fireplaces: 1
- Fireplace features: 1 fireplace, Pellet Stove
Interior area
- Total structure area: 1,964
- Total interior livable area: 1,964 sqft
- Finished area above ground: 1,750
Property
Parking
- Total spaces: 1
- Parking features: 1 car, Attached, Garage Door Opener
- Attached garage spaces: 1
- Has uncovered spaces: Yes
Features
- Levels: Two
- Stories: 2
- Patio & porch: Deck, Patio
- Fencing: Fenced
Lot
- Size: 6,534 Square Feet
- Features: Sidewalk
- Residential vegetation: Wooded
Details
- Parcel number: 070932102183
- Zoning: Res
Construction
Type & style
- Home type: SingleFamily
- Architectural style: Colonial
- Property subtype: Single Family Residence
Materials
- Fiber Cement
- Foundation: Poured concrete foundatn
Condition
- Year built: 1938
Utilities & green energy
- Sewer: Public Sewer
- Water: Public
- Utilities for property: Cable Available, Internet - Cable
Community & HOA
Community
- Subdivision: Nakoma
Location
- Region: Madison
Financial & listing details
- Price per square foot: $380/sqft
- Tax assessed value: $786,800
- Annual tax amount: $13,549
- Date on market: 6/12/2026
- Inclusions: Range/Oven, Refrigerator, Dishwasher, Microwave, Washer, Dryer, Water Softener, Window Coverings, TV Mount in Primary Bedroom, Work Bench in Lower Level.
- Exclusions: Seller's Personal Property.
Estimated market value
$732,700
$696,000 - $769,000
$3,224/mo
Price history
| Date | Event | Price |
|---|---|---|
| 8/11/2026 | Price change | $747,000-1.7%$380/sqft |
Source: SCWMLS #2025701 Report a problem | ||
| 7/22/2026 | Listed for sale | $760,000+105.4%$387/sqft |
Source: SCWMLS #2025701 Report a problem | ||
| 4/10/2008 | Sold | $370,000$188/sqft |
Source: Public Record Report a problem | ||
Public tax history
| Year | Property taxes | Tax assessment |
|---|---|---|
| 2024 | $13,035 +4% | $665,900 +7% |
| 2023 | $12,538 | $622,300 +10% |
| 2022 | -- | $565,700 +11% |
| 2021 | -- | $509,600 +7% |
| 2020 | -- | $476,300 +3% |
| 2019 | $9,202 | $462,400 +10% |
| 2018 | $9,202 -2.1% | $420,400 +2% |
| 2017 | $9,399 +3.1% | $412,200 +4% |
| 2016 | $9,112 0% | $396,300 +3% |
| 2014 | $9,113 +9.2% | $384,800 +4% |
| 2013 | $8,347 -4.8% | $370,000 |
| 2012 | $8,772 +5.1% | $370,000 |
| 2011 | $8,347 +3.6% | $370,000 |
| 2010 | $8,060 +8.1% | $370,000 |
| 2009 | $7,456 +3.7% | $370,000 -1.5% |
| 2008 | $7,188 -1.3% | $375,700 |
| 2007 | $7,279 -0.1% | $375,700 |
| 2006 | $7,286 +0.2% | $375,700 +6% |
| 2005 | $7,268 -0.8% | $354,400 +6% |
| 2004 | $7,326 +2.7% | $334,300 |
| 2003 | $7,135 +12.6% | $334,300 +22% |
| 2002 | $6,335 -1.7% | $274,000 +3% |
| 2001 | $6,446 +16.5% | $266,000 +19.8% |
| 2000 | $5,534 | $222,000 |
Find assessor info on the county website
Monthly payment
Est. payment
Payment breakdown
Explore the cost of this home by adjusting the details. Changes won't be saved.Climate risks
Neighborhood: Nakoma
Nearby schools
Schools provided by the listing agent
- Elementary: Thoreau
- Middle: Cherokee Heights
- High: West
- District: Madison
Source: SCWMLS. This data may not be complete. We recommend contacting the local school district to confirm school assignments for this home.
Similar homes
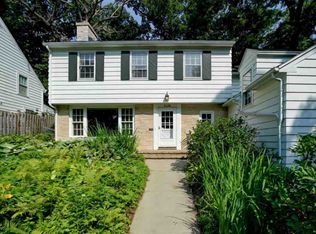
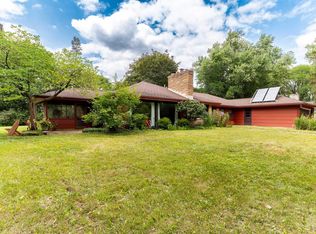
- $749,0004 bd2 ba2.1k sqft25 Hiawatha Cir, Madison, WI 53711For Sale
 MLS ID #2028880, Mark A Voss. SCWMLS
 - $729,9903 bd2 ba2k sqft4109 Yuma Dr, Madison, WI 53711For Sale
 MLS ID #2026816, Rachael See. SCWMLS
 - $775,0004 bd3 ba2.5k sqft4206 Manitou Way, Madison, WI 53711For Sale
 MLS ID #2022273, Jenny Bunbury-Johnson. SCWMLS
 - $585,0003 bd2 ba2.3k sqft4505 Tokay Blvd, Madison, WI 53711For Sale
 MLS ID #2025670, Angela Droessler. SCWMLS
