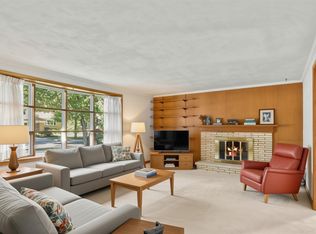
SHOWINGS START 11/4 Step into this charming ranch home, featured in the 1955 Parade of Homes! Blending classic mid-century character with thoughtful updates, this inviting property offers the perfect combination of vintage appeal and comfortable living. Featuring hardwood floors, newer windows and a spacious screen porch providing a wonderful extension of the living space. Yes, it has the “Rec” room in the lower level with classic wood paneling. With its distinctive history, timeless ranch-style design, and over 2000 sq ft of living space all located just blocks from the bike path with accessibility to Downtown, the Arboretum and convenient to shopping! Whether you're drawn to its mid-century charm or the relaxed lifestyle it offers, this Madison home is ready to welcome its next owner!
Active
$536,500
4510 Herrick Ln, Madison, WI 53711
3beds
2,115sqft
Single Family Residence
Built in 1955
8,276 Square Feet Lot
$509,500 Zestimate®
$254/sqft
$-- HOA
What's special
- --
- on Zillow
- 441
- views
- 32
- saves
Zillow last checked:
Listing updated:
Listed by:
Melissa M Bjerke,
Stark Company, REALTORS
Source: SCWMLS,MLS#: 2035762
Facts & features
Interior
Bedrooms & bathrooms
- Bedrooms: 3
- Bathrooms: 2
- Full bathrooms: 2
- Main level bathrooms: 2
Primary bedroom
- Level: Main
- Area: 240
- Dimensions: 15 x 16
Bedroom 2
- Level: Main
- Area: 154
- Dimensions: 14 x 11
Bedroom 3
- Level: Main
- Area: 99
- Dimensions: 9 x 11
Dining room
- Level: Main
- Area: 90
- Dimensions: 10 x 9
Family room
- Area: 700
- Dimensions: 28 x 25
Kitchen
- Features: Pantry, Range/Oven, Refrigerator, Dishwasher, Microwave
- Level: Main
- Area: 88
- Dimensions: 11 x 8
Living room
- Level: Main
- Area: 272
- Dimensions: 17 x 16
Heating
- Forced Air
Cooling
- Central Air
Appliances
- Included: Washer, Dryer, Water Softener Included
- Laundry: Lower Level
Features
- At Least 1 tub, Sun Room
- Windows: Window Coverings
- Basement: Full,Partially Finished,Storage Space,Daylight,Laundry hookups
- Number of fireplaces: 2
- Fireplace features: Gas, 2 fireplaces
Interior area
- Total structure area: 2,115
- Total interior livable area: 2,115 sqft
- Finished area above ground: 1,415
Property
Parking
- Total spaces: 2
- Parking features: 2 car, Attached, Tandem, Garage Door Opener
- Attached garage spaces: 2
- Has uncovered spaces: Yes
Features
- Levels: One
- Stories: 1
- Patio & porch: Patio, Screened
Lot
- Size: 8,276 Square Feet
- Dimensions: 73X115
- Features: Near Public Transit
Details
- Parcel number: 070929410101
- Zoning: RES
Construction
Type & style
- Home type: SingleFamily
- Architectural style: Ranch
- Property subtype: Single Family Residence
Materials
- Wood Siding
- Foundation: Poured concrete foundatn
Condition
- Year built: 1955
Utilities & green energy
- Sewer: Public Sewer
- Water: Public
Community & HOA
Location
- Region: Madison
Financial & listing details
- Price per square foot: $254/sqft
- Tax assessed value: $486,300
- Annual tax amount: $8,707
- Date on market: 11/2/2026
- Inclusions: Refrigerator, dishwasher, stove/oven, microwave, water softener
Estimated market value
$509,500
$459,000 - $555,000
$2,729/mo
Price history
| Date | Event | Price |
|---|---|---|
| 11/2/2026 | Listed for sale | $536,500$254/sqft |
Source: SCWMLS #2035762 Report a problem | ||
Public tax history
| Year | Property taxes | Tax assessment |
|---|---|---|
| 2025 | $8,707 -5.8% | $486,300 +3% |
| 2024 | $9,241 +2% | $472,100 +5% |
| 2023 | $9,059 | $449,600 +14% |
| 2022 | -- | $394,400 +13% |
| 2021 | -- | $349,000 +7% |
| 2020 | -- | $326,200 +4% |
| 2019 | $6,337 | $313,700 +7% |
| 2018 | $6,337 +5.9% | $293,200 +10.3% |
| 2017 | $5,986 +5.1% | $265,900 +7% |
| 2016 | $5,693 +3.1% | $248,500 +5.1% |
| 2014 | $5,520 +6.7% | $236,500 +5% |
| 2013 | $5,173 -1.8% | $225,200 |
| 2012 | $5,268 +1.8% | $225,200 -3% |
| 2011 | $5,173 +3.6% | $232,200 |
| 2010 | $4,994 +8% | $232,200 |
| 2009 | $4,622 +5.2% | $232,200 |
| 2008 | $4,394 -1.5% | $232,200 |
| 2007 | $4,460 +0% | $232,200 |
| 2006 | $4,459 +3% | $232,200 +9% |
| 2005 | $4,329 +3.2% | $213,000 +10% |
| 2004 | $4,196 +0.7% | $193,600 |
| 2003 | $4,168 +6.6% | $193,600 +13.4% |
| 2002 | $3,911 +6.1% | $170,700 +11% |
| 2001 | $3,688 +3.8% | $153,800 +7% |
| 2000 | $3,553 | $143,700 |
Find assessor info on the county website
Monthly payment
Est. payment
Payment breakdown
Explore the cost of this home by adjusting the details. Changes won't be saved.Climate risks
Neighborhood: Midvale Heights Community
Nearby schools
Schools provided by the listing agent
- Elementary: Midvale/Lincoln
- Middle: Cherokee Heights
- High: West
- District: Madison
Source: SCWMLS. This data may not be complete. We recommend contacting the local school district to confirm school assignments for this home.
Similar homes
- $565,0003 bd2 ba2.3k sqft4505 Tokay Blvd, Madison, WI 53711For Sale
 MLS ID #2025670, Angela Droessler. SCWMLS
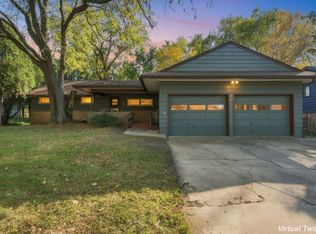
- $535,0004 bd2 ba2.1k sqft4402 Woods End, Madison, WI 53711For Sale
 MLS ID #2030285, Hansen Home Team. SCWMLS
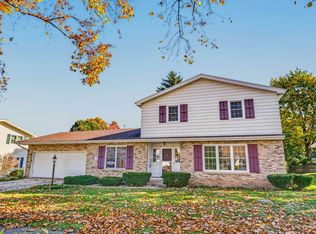
- $559,9005 bd3 ba2.5k sqft4337 Keating Ter, Madison, WI 53711For Sale
 MLS ID #2033494, Denise Holmes. SCWMLS
- $560,0003 bd3 ba2k sqft5 Parklawn Pl, Madison, WI 53705For Sale
 MLS ID #2035558, Nicole Trethewey-Rawling. SCWMLS
