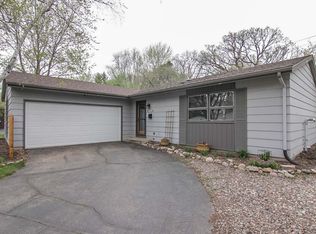
Want the convenience of being close to everything without feeling like you’re in the city? This is it! This spacious 4-bedroom, 2-bath home offers plenty of room to spread out with a welcoming living area, beautiful fireplace, and a finished basement providing even more living and entertaining space. The large kitchen features an abundance of cabinetry, generous countertop space, and plenty of room for everyone to gather. Step outside to enjoy the fenced-in yard surrounded by mature trees, offering a peaceful, private feel right in town. Need extra space for your toys, hobbies, workshop, or storage? The bonus garage is a huge plus! Enjoy the convenience of city living while coming home to a setting that feels tucked away from it all.
Active
$529,900
1510 Cameron Dr, Madison, WI 53711
4beds
2,678sqft
Single Family Residence
Built in 1957
0.55 Acres Lot
$517,300 Zestimate®
$198/sqft
$-- HOA
What's special
- --
- on Zillow
- 923
- views
- 56
- saves
Zillow last checked:
Listing updated:
Listed by:
Melissa Dix,
United Country Midwest Lifesty
Source: SCWMLS,MLS#: 2033530
Facts & features
Interior
Bedrooms & bathrooms
- Bedrooms: 4
- Bathrooms: 2
- Full bathrooms: 2
- Main level bathrooms: 2
Primary bedroom
- Level: Main
- Area: 143
- Dimensions: 13 x 11
Bedroom 2
- Level: Main
- Area: 72
- Dimensions: 9 x 8
Bedroom 3
- Level: Main
- Area: 99
- Dimensions: 9 x 11
Bedroom 4
- Level: Main
- Area: 117
- Dimensions: 13 x 9
Family room
- Area: 357
- Dimensions: 17 x 21
Kitchen
- Features: Kitchen Island, Range/Oven, Refrigerator, Dishwasher, Microwave
- Level: Main
- Area: 286
- Dimensions: 22 x 13
Living room
- Level: Main
- Area: 273
- Dimensions: 21 x 13
Heating
- Forced Air
Cooling
- Central Air
Appliances
- Included: Washer, Dryer
- Laundry: Lower Level
Features
- At Least 1 tub, Rec Room, Den/Office
- Basement: Full,None
- Number of fireplaces: 1
- Fireplace features: 1 fireplace, Wood Burning
Interior area
- Total structure area: 2,678
- Total interior livable area: 2,678 sqft
- Finished area above ground: 1,898
Property
Parking
- Total spaces: 2
- Parking features: 2 car, Attached
- Attached garage spaces: 2
- Has uncovered spaces: Yes
Features
- Levels: One
- Stories: 1
- Patio & porch: Patio
- Fencing: Fenced
Lot
- Size: 0.55 Acres
Details
- Parcel number: 070931302049
- Zoning: Res
Construction
Type & style
- Home type: SingleFamily
- Architectural style: Ranch
- Property subtype: Single Family Residence
Materials
- Vinyl Siding
Condition
- Year built: 1957
Utilities & green energy
- Sewer: Public Sewer
- Water: Public
Community & HOA
Location
- Region: Madison
Financial & listing details
- Price per square foot: $198/sqft
- Tax assessed value: $517,800
- Annual tax amount: $8,261
- Date on market: 9/26/2026
- Inclusions: Refrigerator, Microwave, Range/Oven, Dishwasher, Washer, Dryer, Pool Table
- Exclusions: Sellers Personal Property, (2) Stand Up Freezers
Estimated market value
$517,300
$491,000 - $543,000
$2,709/mo
Price history
| Date | Event | Price |
|---|---|---|
| 9/26/2026 | Listed for sale | $529,900+298.4%$198/sqft |
Source: SCWMLS #2033530 Report a problem | ||
| 6/1/1994 | Sold | $133,000$50/sqft |
Source: Agent Provided Report a problem | ||
Public tax history
| Year | Property taxes | Tax assessment |
|---|---|---|
| 2024 | $9,049 +4.9% | $462,300 +8% |
| 2023 | $8,625 | $428,100 +14% |
| 2022 | -- | $375,500 +14% |
| 2021 | -- | $329,400 +4.5% |
| 2020 | -- | $315,200 +7% |
| 2019 | $5,821 | $294,600 +9% |
| 2018 | $5,821 -0.4% | $270,300 +4% |
| 2017 | $5,846 +8.2% | $259,900 +10% |
| 2016 | $5,405 +4.2% | $236,300 +6.1% |
| 2014 | $5,189 +1.1% | $222,800 +4% |
| 2013 | $5,131 +2.5% | $214,300 |
| 2012 | $5,004 -2.5% | $214,300 -7% |
| 2011 | $5,131 +0.4% | $230,400 -3% |
| 2010 | $5,112 +4.7% | $237,500 -3% |
| 2009 | $4,881 +0.9% | $244,800 -4% |
| 2008 | $4,838 -1.4% | $255,000 |
| 2007 | $4,908 +3.1% | $255,000 +3% |
| 2006 | $4,762 +0.1% | $247,600 +6% |
| 2005 | $4,757 -1.7% | $233,600 +5% |
| 2004 | $4,839 +3.6% | $222,500 |
| 2003 | $4,669 +4.6% | $222,500 +14.5% |
| 2002 | $4,465 +0.2% | $194,300 +5% |
| 2001 | $4,454 +10.5% | $185,000 +13.8% |
| 2000 | $4,031 | $162,600 |
Find assessor info on the county website
Monthly payment
Est. payment
Payment breakdown
Explore the cost of this home by adjusting the details. Changes won't be saved.Climate risks
Neighborhood: Orchard Ridge
Nearby schools
Schools provided by the listing agent
- Elementary: Orchard Ridge
- Middle: Toki
- High: Memorial
- District: Madison
Source: SCWMLS. This data may not be complete. We recommend contacting the local school district to confirm school assignments for this home.
Similar homes
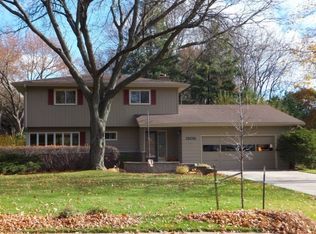
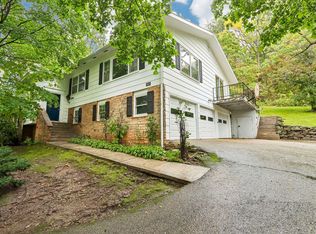
- $550,0005 bd4 ba3.1k sqft6006 Greentree Rd, Madison, WI 53711For Sale
 MLS ID #2033737, Ronda Thompson. SCWMLS
 - $575,0005 bd2 ba2.5k sqft2109-2111 Adderbury Cir, Madison, WI 53711For Sale
 MLS ID #2033887, Doug Buechner. SCWMLS
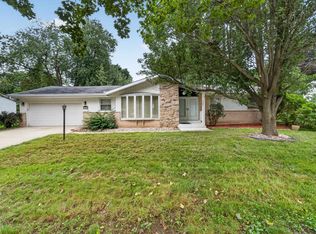
 - $489,0003 bd3 ba2.3k sqft2122 Gilbert Rd, Madison, WI 53711For Sale
 MLS ID #2033416, Erin Flesch. SCWMLS
 - $440,0003 bd2 ba2k sqft5809 Crabapple Ln, Madison, WI 53711For Sale
 MLS ID #2033104, Matt Winzenried Real Estate Team. SCWMLS
