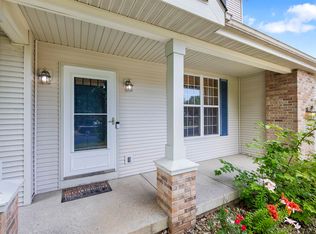
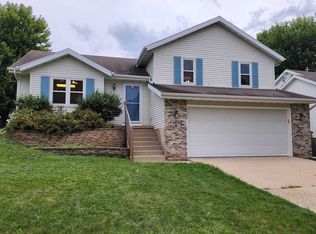
Welcome home to this spacious 4 bedroom, 3 full bath home in the desirable Valley Ridge Subdivision! Designed for comfortable living and entertaining, the main level features a formal dining room, an open kitchen with breakfast bar and dining area that flows out to the patio, plus a warm and inviting living room with a gas fireplace. A main floor bedroom, full bath, and first floor laundry offer exceptional flexibility. Upstairs, you'll find three additional bedrooms, including a generous primary suite with a private full bath and ample closet space. Situated on a corner lot, this property offers a larger yard and added privacy. The full basement is stubbed for a future bath and ready for your finishing touches. Major updates include roof (2018), furnace (2017), central air (2019), water heater (2024), microwave, and stove (2024). Ideally located near Elver Park, shopping, dining, and more!
Active
Price cut: $10K (9/22)
$539,900
1201 Velvet Leaf Dr, Madison, WI 53719
4beds
2,186sqft
Single Family Residence
Built in 2000
7,840 Square Feet Lot
$537,700 Zestimate®
$247/sqft
$15/mo HOA
What's special
- --
- on Zillow
- 316
- views
- 3
- saves
Zillow last checked:
Listing updated:
Listed by:
Neil Kerwin,
Kerwin's Real Estate Agency
Source: SCWMLS,MLS#: 2027531
Facts & features
Interior
Bedrooms & bathrooms
- Bedrooms: 4
- Bathrooms: 3
- Full bathrooms: 3
- Main level bathrooms: 1
Primary bedroom
- Level: Upper
- Area: 182
- Dimensions: 14 x 13
Bedroom 2
- Level: Upper
- Area: 144
- Dimensions: 12 x 12
Bedroom 3
- Level: Upper
- Area: 100
- Dimensions: 10 x 10
Bedroom 4
- Level: Main
- Area: 99
- Dimensions: 11 x 9
Dining room
- Level: Main
- Area: 120
- Dimensions: 12 x 10
Family room
- Area: 195
- Dimensions: 15 x 13
Kitchen
- Features: Breakfast Bar, Range/Oven, Refrigerator, Dishwasher, Microwave, Disposal
- Level: Main
- Area: 252
- Dimensions: 21 x 12
Living room
- Level: Main
- Area: 156
- Dimensions: 13 x 12
Heating
- Forced Air
Cooling
- Central Air
Appliances
- Included: Washer, Dryer, Water Softener Included
- Laundry: Main Level
Features
- At Least 1 tub
- Basement: Full,Sump Pump,Bath/Stubbed
- Number of fireplaces: 1
- Fireplace features: 1 fireplace, Gas
Interior area
- Total structure area: 2,186
- Total interior livable area: 2,186 sqft
- Finished area above ground: 2,186
Property
Parking
- Total spaces: 2
- Parking features: 2 car, Attached, Garage Door Opener
- Attached garage spaces: 2
- Has uncovered spaces: Yes
Features
- Levels: Two
- Stories: 2
- Patio & porch: Patio
Lot
- Size: 7,840 Square Feet
- Features: Corner Lot, Near Public Transit, Sidewalk
Details
- Parcel number: 070835206149
- Zoning: PD
Construction
Type & style
- Home type: SingleFamily
- Architectural style: Colonial
- Property subtype: Single Family Residence
Materials
- Vinyl Siding, Brick
- Foundation: Poured concrete foundatn
Condition
- Year built: 2000
Utilities & green energy
- Sewer: Public Sewer
- Water: Public
- Utilities for property: Cable Available
Community & HOA
Community
- Subdivision: Valley Ridge
HOA
- Has HOA: Yes
- HOA fee: $178 annually
Location
- Region: Madison
Financial & listing details
- Price per square foot: $247/sqft
- Tax assessed value: $499,800
- Annual tax amount: $8,732
- Date on market: 7/7/2026
- Inclusions: Refrigerator; Oven/Stove; Microwave; Water softener; Washer; Dryer; Dishwasher; Planter boxes in yard;
- Exclusions: Personal items
Estimated market value
$537,700
$511,000 - $565,000
$3,006/mo
Price history
| Date | Event | Price |
|---|---|---|
| 9/22/2026 | Price change | $539,900-1.8%$247/sqft |
Source: SCWMLS #2027531 Report a problem | ||
| 7/7/2026 | Listed for sale | $549,900+18.3%$252/sqft |
Source: SCWMLS #2027531 Report a problem | ||
| 11/17/2023 | Sold | $464,900-1.1%$213/sqft |
Source: Public Record Report a problem | ||
| 10/25/2023 | Contingent | $469,900$215/sqft |
Source:  WIREX MLS #1965099 Report a problem WIREX MLS #1965099 Report a problem | ||
| 10/21/2023 | Price change | $469,900-1.1%$215/sqft |
Source: WIREX MLS #1965099 Report a problem | ||
| 10/4/2023 | Listed for sale | $475,000$217/sqft |
Source: WIREX MLS #1965099 Report a problem | ||
Public tax history
| Year | Property taxes | Tax assessment |
|---|---|---|
| 2024 | $9,004 -5.2% | $460,000 -2.5% |
| 2023 | $9,502 | $471,600 +14% |
| 2022 | -- | $413,700 +15% |
| 2021 | -- | $359,700 +4% |
| 2020 | -- | $345,900 +4% |
| 2019 | $6,936 | $332,600 +4% |
| 2018 | $6,936 +1.7% | $319,800 +6% |
| 2017 | $6,821 +0.1% | $301,700 +2% |
| 2016 | $6,817 +5.2% | $295,800 +7.1% |
| 2014 | $6,482 +9.1% | $276,200 +4% |
| 2013 | $5,942 -4.9% | $265,600 |
| 2012 | $6,246 +5.1% | $265,600 |
| 2011 | $5,942 +3.6% | $265,600 |
| 2010 | $5,737 +8.1% | $265,600 |
| 2009 | $5,309 +0.9% | $265,600 -4% |
| 2008 | $5,260 -3.4% | $276,700 -2% |
| 2007 | $5,444 +2% | $282,300 +2% |
| 2006 | $5,337 -0.8% | $276,800 +5% |
| 2005 | $5,381 +3.1% | $263,600 +10% |
| 2004 | $5,220 +1.7% | $239,600 |
| 2003 | $5,133 +546% | $239,600 +663.1% |
| 2000 | $795 | $31,400 |
Find assessor info on the county website
Monthly payment
Est. payment
Payment breakdown
Explore the cost of this home by adjusting the details. Changes won't be saved.Climate risks
Neighborhood: 53719
Nearby schools
Schools provided by the listing agent
- Elementary: Stephens
- Middle: Jefferson
- High: Memorial
- District: Madison
Source: SCWMLS. This data may not be complete. We recommend contacting the local school district to confirm school assignments for this home.

Similar homes
- $625,0005 bd4 ba2.7k sqft3110 Winter Park Pl, Madison, WI 53719For Sale
 MLS ID #2033953, Sue Jiang. SCWMLS
 - $569,9003 bd2 ba1.8k sqft8430 Elderberry Rd, Madison, WI 53717For Sale
 MLS ID #2033115, Michael Brusca. SCWMLS
 - $445,0003 bd2 ba1.7k sqft2325 Talc Trl, Madison, WI 53719For Sale
 MLS ID #2032092, Sue Jiang. SCWMLS
 - $540,0003 bd3 ba2k sqft6 Windhaven Cir, Madison, WI 53717For Sale
 MLS ID #2029546, Liz Erickson. SCWMLS
