Modern 4-bedroom, 3.5-bath end-unit condo featuring a spacious open floor plan with timeless Craftsman-inspired design, brick and composite siding, and hardwood floors. The main level offers an open floor plan with towering ceilings with natural light pouring in, a well-appointed kitchen with a breakfast bar and pantry. The main-level primary suite includes a walk in shower and ample storage. Upstairs, you'll find an office/flex space and a second primary suite, providing versatile living options. A well appointed 2nd living room with wet bar and two additional bedrooms round out the finished exposed basement. Located in the Verona School District in a quiet neighborhood with access to walking paths and less than a mile from the UW Arboretum. Please verify measurements if important.
Active
Price cut: $20K (9/29)
$499,999
27 Windswept Way, Fitchburg, WI 53719
4beds
2,516sqft
Townhouse
Built in 2004
-- sqft lot
$497,000 Zestimate®
$199/sqft
$355/mo HOA
What's special
- --
- on Zillow
- 284
- views
- 14
- saves
Zillow last checked:
Listing updated:
Listed by:
Daniel J Huebsch,
Realty Executives Cooper Spransy
Source: SCWMLS,MLS#: 2027733
Facts & features
Interior
Bedrooms & bathrooms
- Bedrooms: 4
- Bathrooms: 4
- Full bathrooms: 3
- 1/2 bathrooms: 1
- Main level bathrooms: 2
Primary bedroom
- Level: Main
- Area: 195
- Dimensions: 15 x 13
Bedroom 2
- Level: Upper
- Area: 204
- Dimensions: 17 x 12
Bedroom 3
- Level: Lower
- Area: 187
- Dimensions: 17 x 11
Bedroom 4
- Level: Lower
- Area: 126
- Dimensions: 14 x 9
Dining room
- Level: Main
- Area: 130
- Dimensions: 13 x 10
Family room
- Area: 306
- Dimensions: 18 x 17
Kitchen
- Features: Breakfast Bar, Pantry, Range/Oven, Refrigerator, Dishwasher, Microwave, Disposal
- Level: Main
- Area: 100
- Dimensions: 10 x 10
Living room
- Level: Main
- Area: 225
- Dimensions: 15 x 15
Heating
- Forced Air
Cooling
- Central Air
Appliances
- Included: Water softener included
- Laundry: Main Level
Features
- Walk-In Closet(s), Great room, Vaulted Ceiling(s), Wet Bar, At Least 1 tub, Den/Office
- Flooring: Wood or sim. wood floors
- Basement: Full,Full Size Windows/Exposed,Finished,Sump Pump,8ft + Ceiling,Radon Mitigation System
- Has fireplace: No
Interior area
- Total structure area: 2,516
- Total interior livable area: 2,516 sqft
- Finished area above ground: 1,615
Property
Parking
- Total spaces: 2
- Parking features: 2 car Garage, Garage Door Opener
- Garage spaces: 2
Features
- Patio & porch: Deck/Balcony
- Exterior features: Private Entrance
Details
- Parcel number: 060905367232
- Zoning: Res
Construction
Type & style
- Home type: Townhouse
- Property subtype: Townhouse
Materials
- Vinyl Siding, Brick, Stone
Condition
- Year built: 2004
Utilities & green energy
- Sewer: Public Sewer
- Water: Public
- Utilities for property: Cable/Satellite Available
Community & HOA
HOA
- Has HOA: Yes
- Services included: Snow Removal, Common area maintenance, Reserve fund
- HOA fee: $355 monthly
Location
- Region: Fitchburg
Financial & listing details
- Price per square foot: $199/sqft
- Tax assessed value: $547,900
- Annual tax amount: $9,752
- Date on market: 8/12/2026
- Inclusions: Stove, Refrigerator, Dishwasher, Washer, Dryer Water Softener, Refridgerator and Microwave in basement, all Window Coverings
- Exclusions: Sellers' personal property
Estimated market value
$497,000
$472,000 - $522,000
$2,936/mo
Price history
| Date | Event | Price |
|---|---|---|
| 9/29/2026 | Price change | $499,999-3.8%$199/sqft |
Source: SCWMLS #2027733 Report a problem | ||
| 8/18/2026 | Listed for sale | $519,999+92.6%$207/sqft |
Source: SCWMLS #2027733 Report a problem | ||
| 12/10/2014 | Sold | $270,000-1.4%$107/sqft |
Source: Public Record Report a problem | ||
| 9/25/2014 | Price change | $273,700-3.9%$109/sqft |
Source: First Weber Group #1713923 Report a problem | ||
| 5/3/2014 | Listed for sale | $284,900+49.9%$113/sqft |
Source: First Weber Group #1713923 Report a problem | ||
| 6/22/2012 | Sold | $190,000-2.5%$76/sqft |
Source: Public Record Report a problem | ||
| 5/2/2012 | Price change | $194,900-2.5%$77/sqft |
Source: madcityhomes.com, LLC #1648660 Report a problem | ||
| 4/19/2012 | Price change | $199,900-2.4%$79/sqft |
Source: madcityhomes.com, LLC #1648660 Report a problem | ||
| 3/11/2012 | Listed for sale | $204,900-20.5%$81/sqft |
Source: madcityhomes.com, LLC #1648660 Report a problem | ||
| 12/21/2005 | Sold | $257,600$102/sqft |
Source: Public Record Report a problem | ||
Public tax history
| Year | Property taxes | Tax assessment |
|---|---|---|
| 2024 | $7,519 +14.6% | $405,800 +32.6% |
| 2023 | $6,564 +11.7% | $306,000 |
| 2022 | $5,879 -1.8% | $306,000 +10.9% |
| 2021 | $5,988 +1.7% | $275,900 +0% |
| 2020 | $5,889 -12% | $275,800 -11.9% |
| 2019 | $6,695 +0% | $313,200 +7.2% |
| 2018 | $6,695 -0.8% | $292,300 +0.8% |
| 2017 | $6,747 +3.3% | $290,100 +2.2% |
| 2016 | $6,531 +7% | $283,800 +5.8% |
| 2015 | $6,101 +37.5% | $268,200 +34.7% |
| 2014 | $4,438 -26.6% | $199,100 +0.5% |
| 2013 | $6,045 -1.6% | $198,100 -25.2% |
| 2012 | $6,143 +6.2% | $265,000 |
| 2011 | $5,786 | $265,000 |
| 2010 | $5,786 +11.8% | $265,000 +2.9% |
| 2009 | $5,173 +0.6% | $257,500 |
| 2008 | $5,140 -0.5% | $257,500 |
| 2007 | $5,164 -2.1% | $257,500 |
| 2006 | $5,273 | $257,500 +186.1% |
| 2005 | -- | $90,000 |
Find assessor info on the county website
Monthly payment
Est. payment
Payment breakdown
Explore the cost of this home by adjusting the details. Changes won't be saved.Climate risks
Neighborhood: 53719
Nearby schools
Schools provided by the listing agent
- Elementary: Stoner Prairie
- Middle: Badger Ridge
- High: Verona
- District: Verona
Source: SCWMLS. This data may not be complete. We recommend contacting the local school district to confirm school assignments for this home.
Similar homes
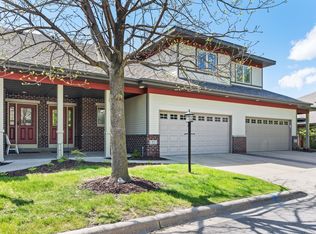
- $520,0004 bd4 ba3.5k sqft6 Lynbrook Cir, Madison, WI 53719For Sale
 MLS ID #2032301, Paul Haviland. SCWMLS
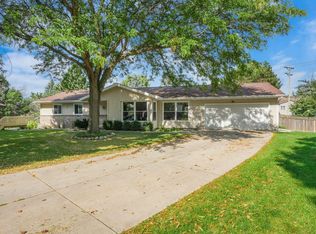
 - $479,8004 bd3 ba2.5k sqft2727 Tami Trl, Fitchburg, WI 53711For Sale
 MLS ID #2031019, Tim Roehl. SCWMLS
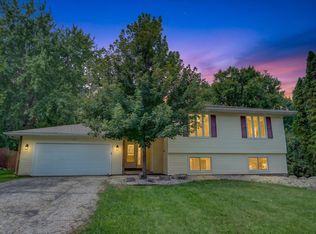
 - $485,0003 bd2 ba2.1k sqft2801 Tucson Trl, Madison, WI 53719For Sale
 MLS ID #2026923, Ericka Doran. SCWMLS
 - $539,9004 bd3 ba2.7k sqft2880 Crinkle Root Dr, Fitchburg, WI 53711For Sale
 MLS ID #2029824, Matt Winzenried Real Estate Team. SCWMLS
