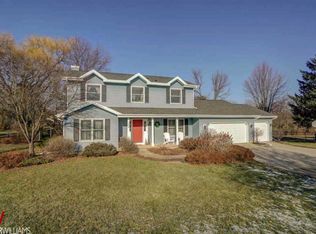
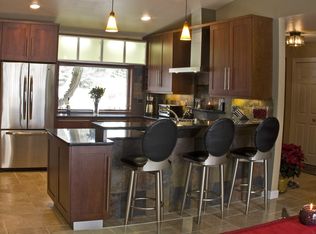
Enjoy peaceful living on a quiet cul-de-sac set on nearly an acre! Charming curb appeal and a welcoming covered front porch create a warm first impression. Inside is tons of space for both everyday living and entertaining. The formal dining room opens to a large screened porch, providing a perfect spot to relax or dine. The kitchen offers abundant cabinet storage and generous counter space. A 2nd living room with a fireplace opens onto a deck overlooking the expansive fenced yard. Upstairs are 3 beds and 2 full baths, including a primary with a private bath. Brand-new carpet on the stairs and upper level adds a fresh touch. The walk-out lower level offers even more space with a large rec room, a 3rd full bath, and 2 versatile flex rooms ideal for an office, gym, hobbies, or guests. Conveniently located just minutes from Middleton, Epic, shopping, dining, and parks. It also offers easy access to the Ice Age Trail for hiking and year-round outdoor recreation. See the 3D tour!
Active
Price cut: $14K (10/1)
$575,000
7824 Caribou Ct, Verona, WI 53593
3beds
2,897sqft
Single Family Residence
Built in 1985
0.99 Acres Lot
$567,000 Zestimate®
$198/sqft
$-- HOA
What's special
- --
- on Zillow
- 878
- views
- 72
- saves
Zillow last checked:
Listing updated:
Listed by:
Spencer Schumacher,
Spencer Real Estate Group
Source: SCWMLS,MLS#: 2026641
Facts & features
Interior
Bedrooms & bathrooms
- Bedrooms: 3
- Bathrooms: 4
- Full bathrooms: 3
- 1/2 bathrooms: 1
- Main level bathrooms: 1
Primary bedroom
- Level: Upper
- Area: 234
- Dimensions: 18 x 13
Bedroom 2
- Level: Upper
- Area: 154
- Dimensions: 14 x 11
Bedroom 3
- Level: Upper
- Area: 96
- Dimensions: 12 x 8
Dining room
- Level: Main
- Area: 121
- Dimensions: 11 x 11
Family room
- Area: 247
- Dimensions: 19 x 13
Kitchen
- Features: Pantry, Range/Oven, Refrigerator, Dishwasher, Microwave, Disposal
- Level: Main
- Area: 176
- Dimensions: 16 x 11
Living room
- Level: Main
- Area: 231
- Dimensions: 21 x 11
Heating
- Forced Air
Cooling
- Central Air
Appliances
- Included: Water Softener Included
- Laundry: Lower Level
Features
- Walk-In Closet(s), Great room, Jetted bathtub, At Least 1 tub, Internet- Fiber available, Ceiling Fan(s), Entrance Foyer, Primary Bath, Bonus Room, Rec Room, Den/Office
- Basement: Full,Full Size Windows/Exposed,Walk-Out Access,Finished,Storage Space,Exposed
- Number of fireplaces: 1
- Fireplace features: 1 fireplace, Wood Burning
Interior area
- Total structure area: 2,897
- Total interior livable area: 2,897 sqft
- Finished area above ground: 1,997
Property
Parking
- Total spaces: 2
- Parking features: 2 car, Garage Door Opener
- Garage spaces: 2
- Has uncovered spaces: Yes
Features
- Levels: Two
- Stories: 2
- Patio & porch: Deck, Patio, Enclosed
- Fencing: Fenced
Lot
- Size: 0.99 Acres
- Features: Cul-De-Sac, Rural-in subdivision, Adjacent park/public land
Details
- Parcel number: 070830203637
- Zoning: R1
Construction
Type & style
- Home type: SingleFamily
- Architectural style: Colonial
- Property subtype: Single Family Residence
Materials
- Vinyl Siding, Brick
- Foundation: Poured concrete foundatn
Condition
- Year built: 1985
Utilities & green energy
- Sewer: Non-Municipal/Prvt dispos
- Water: Joint well
- Utilities for property: Cable Available, Internet - Cable
Community & HOA
Community
- Security: Smoke Detector(s)
- Subdivision: Cherry Wood Park
Location
- Region: Verona
Financial & listing details
- Price per square foot: $198/sqft
- Tax assessed value: $501,400
- Annual tax amount: $6,128
- Date on market: 6/24/2026
- Inclusions: Refrigerator, dishwasher, range/oven, microwave, window coverings, water softener, garage opener & remote, thermostat.
- Exclusions: Seller's personal property, car charger
Estimated market value
$567,000
$539,000 - $595,000
$3,559/mo
Price history
| Date | Event | Price |
|---|---|---|
| 10/1/2026 | Price change | $575,000-2.4%$198/sqft |
Source: SCWMLS #2026641 Report a problem | ||
| 8/9/2026 | Price change | $589,000-3.3%$203/sqft |
Source: SCWMLS #2026641 Report a problem | ||
| 7/8/2026 | Listed for sale | $609,000+117.6%$210/sqft |
Source: SCWMLS #2026641 Report a problem | ||
| 6/21/2005 | Sold | $279,900$97/sqft |
Source: Public Record Report a problem | ||
Public tax history
| Year | Property taxes | Tax assessment |
|---|---|---|
| 2024 | $5,599 +3.9% | $351,700 |
| 2023 | $5,390 +0.7% | $351,700 |
| 2022 | $5,351 +2% | $351,700 |
| 2021 | $5,248 -2.4% | $351,700 +11.6% |
| 2020 | $5,376 +17% | $315,100 +14.2% |
| 2019 | $4,596 +0% | $276,000 |
| 2018 | $4,596 -3.8% | $276,000 |
| 2017 | $4,778 -0.8% | $276,000 |
| 2016 | $4,817 -6.4% | $276,000 |
| 2015 | $5,148 +5.4% | $276,000 +2% |
| 2014 | $4,883 -2.9% | $270,500 |
| 2013 | $5,028 +2.8% | $270,500 |
| 2012 | $4,892 -3.2% | $270,500 -11.8% |
| 2011 | $5,053 | $306,600 |
| 2010 | $5,053 +2.3% | $306,600 |
| 2009 | $4,937 +8.2% | $306,600 |
| 2008 | $4,564 -0.5% | $306,600 |
| 2007 | $4,584 +13.1% | $306,600 |
| 2006 | $4,053 -6.1% | $306,600 +21.8% |
| 2005 | $4,318 | $251,700 |
| 2004 | $4,318 +9.5% | $251,700 +7.5% |
| 2003 | $3,943 +6.9% | $234,200 +25.7% |
| 2002 | $3,690 +10.9% | $186,300 |
| 2001 | $3,328 +0.5% | $186,300 |
| 2000 | $3,313 | $186,300 |
Find assessor info on the county website
Monthly payment
Est. payment
Payment breakdown
Explore the cost of this home by adjusting the details. Changes won't be saved.Climate risks
Neighborhood: 53593
Nearby schools
Schools provided by the listing agent
- Elementary: West Middleton
- Middle: Glacier Creek
- High: Middleton
- District: Middleton-Cross Plains
Source: SCWMLS. This data may not be complete. We recommend contacting the local school district to confirm school assignments for this home.
Similar homes
- $735,0003 bd3 ba2.8k sqft3470 Leflore Ct, Verona, WI 53593For Sale
 MLS ID #2031600, Greg B Stroupe. SCWMLS
 - $550,0004 bd2 ba2.7k sqft8062 Burr Oak Trl, Cross Plains, WI 53528For Sale
 MLS ID #2033746, John Schneider. SCWMLS
 - $600,0003 bd2 ba2.2k sqft2803 N County Road M, Verona, WI 53593For Sale
 MLS ID #2026312, Sheryl Schroeder. SCWMLS
 - $775,0004 bd4 ba4.3k sqft3534 Swoboda Rd, Verona, WI 53593For Sale
 MLS ID #2031218, Janiya Jackson. SCWMLS
