Nestled on a private wooded cul-de-sac lot, this exceptional custom Brick home offers the perfect blend of privacy, quality, and convenience, just 20 minutes from Middleton & Madison. Built by the original owner and offered for the first time, this meticulously maintained property reflects true pride of ownership throughout. The updated kitchen is a chef's dream, featuring a Wolf gas range, Sub-Zero refrigerator, quality finishes designed for both everyday living and entertaining. Move-in ready & thoughtfully cared for, the home offers comfortable living spaces in a quiet, established neighborhood. Car enthusiasts, hobbyists, and makers will appreciate the heated garage and separate heated workshop shed (19x16), providing year-round space for projects and storage. Surrounded by mature trees & natural beauty, this property offers a peaceful retreat while remaining close to shopping, dining, and area amenities. A rare opportunity to own a one-owner custom home in an outstanding location!
Active
Price cut: $10.1K (9/24)
$599,900
9440 West St, Sauk City, WI 53583
4beds
2,860sqft
Single Family Residence
Built in 1980
1.69 Acres Lot
$583,000 Zestimate®
$210/sqft
$-- HOA
What's special
- --
- on Zillow
- 378
- views
- 30
- saves
Zillow last checked:
Listing updated:
Listed by:
Pam Halverson,
First Weber Inc,
Sarah Goetsch,
First Weber Inc
Source: SCWMLS,MLS#: 2030317
Facts & features
Interior
Bedrooms & bathrooms
- Bedrooms: 4
- Bathrooms: 3
- Full bathrooms: 3
- Main level bathrooms: 2
Primary bedroom
- Level: Main
- Area: 156
- Dimensions: 12 x 13
Bedroom 2
- Level: Main
- Area: 130
- Dimensions: 10 x 13
Bedroom 3
- Level: Main
- Area: 130
- Dimensions: 10 x 13
Bedroom 4
- Level: Lower
- Area: 154
- Dimensions: 14 x 11
Family room
- Area: 270
- Dimensions: 18 x 15
Kitchen
- Features: Breakfast Bar, Pantry, Range/Oven, Refrigerator, Dishwasher, Microwave
- Level: Main
- Area: 192
- Dimensions: 12 x 16
Living room
- Level: Main
- Area: 368
- Dimensions: 23 x 16
Heating
- Forced Air
Cooling
- Central Air
Appliances
- Included: Water Softener Included
- Laundry: Lower Level
Features
- At Least 1 tub, Entrance Foyer, Primary Bath
- Windows: Window Coverings
- Basement: Full,Full Size Windows/Exposed,Finished,Crawl Space,8'+ Ceiling,Storage Space,Brick,Exposed
- Has fireplace: Yes
- Fireplace features: Wood Burning
Interior area
- Total structure area: 2,860
- Total interior livable area: 2,860 sqft
- Finished area above ground: 1,964
Video & virtual tour
Property
Parking
- Total spaces: 2
- Parking features: 2 car, Underground, Heated Garage, Insulated, Workshop in Garage
- Attached garage spaces: 2
- Has uncovered spaces: Yes
Features
- Levels: Multi/Split,Bi-level
- Patio & porch: Deck
Lot
- Size: 1.69 Acres
- Features: Cul-De-Sac, Rural-in subdivision
- Residential vegetation: Wooded
Details
- Additional structures: Storage
- Parcel number: 090718221755
- Zoning: Res
Construction
Type & style
- Home type: SingleFamily
- Architectural style: Colonial
- Property subtype: Single Family Residence
Materials
- Brick
- Foundation: Poured concrete foundatn
Condition
- Year built: 1980
Utilities & green energy
- Sewer: Non-Municipal/Prvt dispos
- Water: Well
- Utilities for property: Cable Available, Internet - Fixed wireless
Community & HOA
Community
- Security: Carbon Monoxide Detector(s), Smoke Detector(s)
Location
- Region: Sauk City
Financial & listing details
- Price per square foot: $210/sqft
- Tax assessed value: $371,200
- Annual tax amount: $5,401
- Date on market: 8/12/2026
- Inclusions: Stove, Refrigerator, Dishwasher, Microwave, Water Softener Wood Shed, Mirror at bottom of Stairs, coat rack on landing
- Exclusions: Sellers Personal Items
Estimated market value
$583,000
$554,000 - $612,000
$3,548/mo
Price history
| Date | Event | Price |
|---|---|---|
| 9/24/2026 | Price change | $599,900-1.7%$210/sqft |
Source: SCWMLS #2030317 Report a problem | ||
| 8/12/2026 | Listed for sale | $610,000$213/sqft |
Source: SCWMLS #2030317 Report a problem | ||
Public tax history
| Year | Property taxes | Tax assessment |
|---|---|---|
| 2024 | $5,402 +7.8% | $371,200 |
| 2023 | $5,012 +2.5% | $371,200 |
| 2022 | $4,889 -2.1% | $371,200 |
| 2021 | $4,994 +9.8% | $371,200 +40.4% |
| 2020 | $4,550 +12.9% | $264,400 |
| 2019 | $4,029 +0% | $264,400 |
| 2018 | $4,029 +4.7% | $264,400 |
| 2017 | $3,848 -0.3% | $264,400 |
| 2016 | $3,860 -0.1% | $264,400 |
| 2015 | $3,865 -1% | $264,400 |
| 2014 | $3,904 -0.1% | $264,400 |
| 2013 | $3,906 -3.6% | $264,400 |
| 2012 | $4,054 +5.1% | $264,400 |
| 2011 | $3,857 | $264,400 |
| 2010 | $3,857 -3.1% | $264,400 +11.6% |
| 2009 | $3,982 +9.9% | $237,000 |
| 2008 | $3,622 +1.5% | $237,000 |
| 2007 | $3,568 +4.2% | $237,000 |
| 2006 | $3,425 +1.3% | $237,000 |
| 2005 | $3,380 | $237,000 |
| 2004 | $3,380 -7.4% | $237,000 +40.7% |
| 2003 | $3,648 +6.5% | $168,400 |
| 2002 | $3,424 +1.8% | $168,400 |
| 2001 | $3,364 +4.4% | $168,400 |
| 2000 | $3,222 | $168,400 |
Find assessor info on the county website
Monthly payment
Est. payment
Payment breakdown
Explore the cost of this home by adjusting the details. Changes won't be saved.Climate risks
Neighborhood: 53583
Nearby schools
Schools provided by the listing agent
- Elementary: Bridges
- Middle: Sauk Prairie
- High: Sauk Prairie
- District: Sauk Prairie
Source: SCWMLS. This data may not be complete. We recommend contacting the local school district to confirm school assignments for this home.
Similar homes
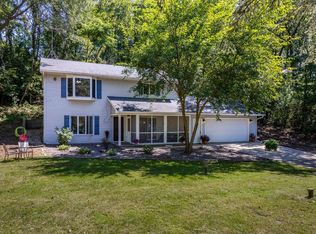
- $629,9004 bd3 ba2.1k sqft7475 Privett Rd, Sauk City, WI 53583For Sale
 MLS ID #2029387, Emily Lins. SCWMLS
 - $550,0004 bd2 ba2.7k sqft8062 Burr Oak Trl, Cross Plains, WI 53528For Sale
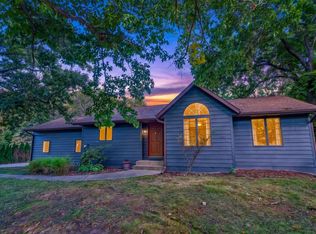 MLS ID #2033746, John Schneider. SCWMLS
 - $570,0003 bd2 ba1.7k sqft240 Mulberry St, Sauk City, WI 53583For Sale
 MLS ID #2027325, Breanne Eckstein. SCWMLS
 - $599,9004 bd3 ba2.6k sqft304 10th Ave, Baraboo, WI 53913For Sale
 MLS ID #2024307, Judy Weiland. SCWMLS
