Your first real furniture. Volunteering to host Friendsgiving. That dog who won your heart, and then your couch. Savor life's little moments here, on a wooded .74-acre corner lot overlooking the Village of Plain. Inside: four bedrooms, 2.5 baths & over 2,400 finished sq ft, with a bright, stylish kitchen, remodeled bathrooms, updated flooring, lighting & white trim. The living room is made for catching up on the latest binge, while the finished lower level adds a family room, rec space & office nook. Upstairs, four bedrooms offer space to make your own. Outside, mature trees frame the views (that sunset though!), & the detached screened porch might just become your favorite room. The four car garage has room for cars, bikes, projects & whatever hobby comes next. A home for the big milestones & all the little moments in between.
Active
$379,900
1810 Crestwood Dr, Plain, WI 53577
4beds
2,434sqft
Single Family Residence
Built in 1974
0.74 Acres Lot
$373,200 Zestimate®
$156/sqft
$-- HOA
What's special
- --
- on Zillow
- 318
- views
- 30
- saves
Zillow last checked:
Listing updated:
Listed by:
Sommer Von Behren,
First Weber Inc
Source: SCWMLS,MLS#: 2036148
Facts & features
Interior
Bedrooms & bathrooms
- Bedrooms: 4
- Bathrooms: 3
- Full bathrooms: 2
- 1/2 bathrooms: 1
- Main level bathrooms: 1
Primary bedroom
- Level: Upper
- Area: 192
- Dimensions: 16 x 12
Bedroom 2
- Level: Upper
- Area: 130
- Dimensions: 13 x 10
Bedroom 3
- Level: Upper
- Area: 120
- Dimensions: 12 x 10
Bedroom 4
- Level: Upper
- Area: 130
- Dimensions: 13 x 10
Family room
- Area: 276
- Dimensions: 23 x 12
Kitchen
- Features: Range/Oven, Refrigerator, Dishwasher, Microwave, Disposal
- Level: Main
- Area: 143
- Dimensions: 13 x 11
Living room
- Level: Main
- Area: 264
- Dimensions: 22 x 12
Heating
- Forced Air
Cooling
- Central Air
Appliances
- Included: Water Softener Included
- Laundry: Lower Level
Features
- At Least 1 tub, Rec Room
- Basement: Full,Full Size Windows/Exposed,Finished
- Has fireplace: No
Interior area
- Total structure area: 2,434
- Total interior livable area: 2,434 sqft
- Finished area above ground: 1,576
Property
Parking
- Total spaces: 4
- Parking features: Attached, Garage Door Opener, 4+ car
- Has attached garage: Yes
- Has uncovered spaces: Yes
Features
- Levels: Multi/Split,Tri-level
Lot
- Size: 0.74 Acres
- Dimensions: 225x47x85x64x127x174
- Features: Corner Lot
- Residential vegetation: Wooded
Details
- Parcel number: 171037900000
- Zoning: Res
Construction
Type & style
- Home type: SingleFamily
- Property subtype: Single Family Residence
Materials
- Vinyl Siding, Brick
Condition
- Year built: 1974
Details
- Warranty included: Yes
Utilities & green energy
- Sewer: Public Sewer
- Water: Public
- Utilities for property: Internet - Cable
Community & HOA
Community
- Subdivision: Westbrook
Location
- Region: Plain
Financial & listing details
- Price per square foot: $156/sqft
- Tax assessed value: $206,400
- Annual tax amount: $5,530
- Date on market: 11/10/2026
- Inclusions: stove / refrigerator / dishwasher / microwave / washer / dryer / water softener / window coverings.
Estimated market value
$373,200
$355,000 - $392,000
$2,598/mo
Price history
| Date | Event | Price |
|---|---|---|
| 11/10/2026 | Listed for sale | $379,900+33.3%$156/sqft |
Source: SCWMLS #2036148 Report a problem | ||
| 4/8/2022 | Sold | $285,000-3.4%$117/sqft |
Source: Public Record Report a problem | ||
| 2/15/2022 | Listed for sale | $295,000+57.8%$121/sqft |
Source:  WIREX MLS #1927616 Report a problem | ||
| 7/30/2019 | Sold | $187,000$77/sqft |
Source: Agent Provided Report a problem | ||
| 5/13/2019 | Sold | $187,000-0.3%$77/sqft |
Source: Public Record Report a problem | ||
| 5/6/2019 | Pending sale | $187,500$77/sqft |
Source: First Weber Inc #1853085 Report a problem | ||
| 4/1/2019 | Price change | $187,500-0.8%$77/sqft |
Source: First Weber Inc #1853085 Report a problem | ||
| 1/1/2019 | Pending sale | $189,000$78/sqft |
Source: CENTURY 21 Affiliated #1841163 Report a problem | ||
| 9/14/2018 | Price change | $189,000-5.3%$78/sqft |
Source: CENTURY 21 Affiliated #1841163 Report a problem | ||
| 8/29/2018 | Price change | $199,500-7.2%$82/sqft |
Source: Brunker Realty Group LLC #1835067 Report a problem | ||
| 7/31/2018 | Price change | $215,000-2.3%$88/sqft |
Source: Brunker Realty Group LLC #1835067 Report a problem | ||
| 7/22/2018 | Price change | $220,000-2.2%$90/sqft |
Source: Brunker Realty Group LLC #1835067 Report a problem | ||
| 6/30/2018 | Listed for sale | $225,000+28.6%$92/sqft |
Source: Brunker Realty Group LLC #1835067 Report a problem | ||
| 7/28/2017 | Sold | $175,000$72/sqft |
Source: SCWMLS #1797652 Report a problem | ||
Public tax history
| Year | Property taxes | Tax assessment |
|---|---|---|
| 2025 | $5,530 +6.9% | $206,400 |
| 2024 | $5,175 -0.2% | $206,400 |
| 2023 | $5,188 -0.7% | $206,400 |
| 2022 | $5,224 +3.8% | $206,400 |
| 2021 | $5,031 +2.2% | $206,400 |
| 2020 | $4,923 +2% | $206,400 |
| 2019 | $4,825 +10.5% | $206,400 |
| 2018 | $4,367 -3.1% | $206,400 +1.1% |
| 2017 | $4,508 -0.8% | $204,100 |
| 2016 | $4,546 +3% | $204,100 |
| 2015 | $4,415 -1.6% | $204,100 |
| 2014 | $4,489 -0.9% | $204,100 |
| 2013 | $4,531 -1.2% | $204,100 |
| 2012 | $4,587 +6.4% | $204,100 |
| 2011 | $4,312 +2.7% | $204,100 |
| 2010 | $4,197 +4.1% | $204,100 |
| 2009 | $4,032 +4.5% | $204,100 |
| 2008 | $3,859 +1.7% | $204,100 |
| 2007 | $3,794 +3.3% | $204,100 |
| 2006 | $3,675 -0.9% | $204,100 |
| 2005 | $3,707 -3.5% | $204,100 +43.3% |
| 2004 | $3,843 +3.4% | $142,400 |
| 2003 | $3,716 +2.6% | $142,400 |
| 2002 | $3,621 | $142,400 |
Find assessor info on the county website
Monthly payment
Est. payment
Payment breakdown
Explore the cost of this home by adjusting the details. Changes won't be saved.Climate risks
Neighborhood: 53577
Nearby schools
Schools provided by the listing agent
- Elementary: River Valley
- Middle: River Valley
- High: River Valley
- District: River Valley
Source: SCWMLS. This data may not be complete. We recommend contacting the local school district to confirm school assignments for this home.

Similar homes
- $324,9005 bd2 ba1.3k sqft1165 Clover St, Plain, WI 53577For Sale
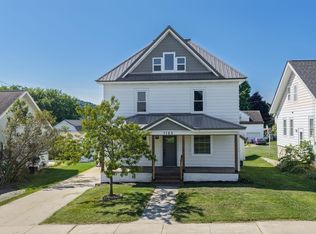 MLS ID #2029863, Paula Brandt. SCWMLS
- $275,0003 bd2 ba1.9k sqft1170 Spruce St, Plain, WI 53577For Sale
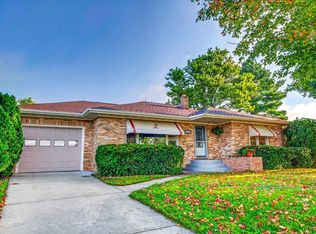 MLS ID #2029560, Rich Roberts. SCWMLS
- $325,0004 bd2 ba2.7k sqftE3884 County Rd N, Plain, WI 53577For Sale
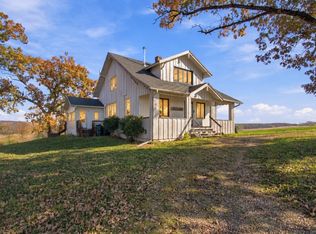 MLS ID #2034919, Matt Winzenried Real Estate Team. SCWMLS
- $389,9004 bd2 ba1.9k sqft7427 Lexington STREET, Arena, WI 53503Active
 MLS ID #1985595, Glen Beder. WIREX MLS
