Showings begin on 11/20/2026 after 5:00 p.m. The property is being prepared for showings.
Active
$439,900
1404 Oak St, Sauk City, WI 53583
3beds
2,471sqft
Single Family Residence
Built in 1984
0.38 Acres Lot
$433,600 Zestimate®
$178/sqft
$-- HOA
What's special
- --
- on Zillow
- 387
- views
- 25
- saves
Zillow last checked:
Listing updated:
Listed by:
Dana Nowland,
First Weber Inc
Source: SCWMLS,MLS#: 2036035
Facts & features
Interior
Bedrooms & bathrooms
- Bedrooms: 3
- Bathrooms: 3
- Full bathrooms: 2
- 1/2 bathrooms: 1
- Main level bathrooms: 2
Primary bedroom
- Level: Main
- Area: 165
- Dimensions: 11 x 15
Bedroom 2
- Level: Main
- Area: 143
- Dimensions: 13 x 11
Bedroom 3
- Level: Main
- Area: 110
- Dimensions: 10 x 11
Dining room
- Level: Main
- Area: 209
- Dimensions: 19 x 11
Kitchen
- Features: Breakfast Bar, Pantry, Kitchen Island, Range/Oven, Refrigerator, Dishwasher, Microwave, Disposal
- Level: Main
- Area: 308
- Dimensions: 22 x 14
Living room
- Level: Main
- Area: 294
- Dimensions: 21 x 14
Heating
- Forced Air
Cooling
- Central Air
Appliances
- Included: Washer, Dryer, Water Softener Included
- Laundry: Main Level
Features
- At Least 1 tub, Internet- Fiber available, Rec Room, Garage
- Basement: Full,Partially Finished,Storage Space,Laundry hookups
- Has fireplace: No
Interior area
- Total structure area: 2,471
- Total interior livable area: 2,471 sqft
- Finished area above ground: 1,439
Property
Parking
- Total spaces: 2
- Parking features: 2 car, Attached, Garage Door Opener
- Attached garage spaces: 2
- Has uncovered spaces: Yes
Features
- Levels: One
- Stories: 1
- Patio & porch: Deck, Patio, Enclosed
- Fencing: Fenced
Lot
- Size: 0.38 Acres
- Dimensions: 238X247
- Features: Corner Lot
Details
- Additional structures: Storage
- Parcel number: 181087100000
- Zoning: Res
Construction
Type & style
- Home type: SingleFamily
- Architectural style: Ranch
- Property subtype: Single Family Residence
Materials
- Vinyl Siding, Brick, Stone
Condition
- Year built: 1984
Utilities & green energy
- Sewer: Public Sewer
- Water: Public
- Utilities for property: Cable Available
Community & HOA
Location
- Region: Sauk City
Financial & listing details
- Price per square foot: $178/sqft
- Tax assessed value: $367,100
- Annual tax amount: $5,989
- Date on market: 11/6/2026
- Inclusions: Refrigerator, Oven/Range, Dishwasher, Microwave, Washer, Dryer.
- Exclusions: Personal Property.
Estimated market value
$433,600
$412,000 - $455,000
$2,450/mo
Price history
| Date | Event | Price |
|---|---|---|
| 11/6/2026 | Listed for sale | $439,900+131.6%$178/sqft |
Source: SCWMLS #2036035 Report a problem | ||
| 7/15/2013 | Sold | $189,900-5%$77/sqft |
Source: SCWMLS #1684319 Report a problem | ||
| 5/12/2013 | Listed for sale | $199,900+5.3%$81/sqft |
Source: First Weber Group #1684319 Report a problem | ||
| 7/15/2012 | Sold | $189,900$77/sqft |
Source: Agent Provided Report a problem | ||
Public tax history
| Year | Property taxes | Tax assessment |
|---|---|---|
| 2025 | $5,989 +3.9% | $367,100 |
| 2024 | $5,766 +1.6% | $367,100 +1.6% |
| 2023 | $5,673 -1.5% | $361,300 |
| 2022 | $5,760 +14.1% | $361,300 +62.4% |
| 2021 | $5,049 +5.8% | $222,500 |
| 2020 | $4,773 +6% | $222,500 |
| 2019 | $4,501 +6.9% | $222,500 |
| 2018 | $4,212 +2% | $222,500 |
| 2017 | $4,128 -4.8% | $222,500 +4.8% |
| 2016 | $4,335 -4.1% | $212,400 |
| 2015 | $4,520 -0.9% | $212,400 |
| 2014 | $4,562 -0.5% | $212,400 |
| 2013 | $4,584 +3.6% | $212,400 |
| 2012 | $4,423 -3.5% | $212,400 -7.9% |
| 2011 | $4,586 +0% | $230,500 |
| 2010 | $4,585 +3.2% | $230,500 |
| 2009 | $4,442 +5.1% | $230,500 |
| 2008 | $4,227 +1.6% | $230,500 |
| 2007 | $4,161 +6.7% | $230,500 |
| 2006 | $3,900 -7.8% | $230,500 +33.2% |
| 2005 | $4,227 +2.9% | $173,100 |
| 2004 | $4,109 +1.8% | $173,100 |
| 2003 | $4,038 +4.2% | $173,100 |
| 2002 | $3,875 | $173,100 |
Find assessor info on the county website
Monthly payment
Est. payment
Payment breakdown
Explore the cost of this home by adjusting the details. Changes won't be saved.Climate risks
Neighborhood: 53583
Nearby schools
Schools provided by the listing agent
- Middle: Sauk Prairie
- High: Sauk Prairie
- District: Sauk Prairie
Source: SCWMLS. This data may not be complete. We recommend contacting the local school district to confirm school assignments for this home.
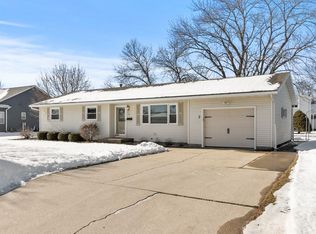

Similar homes
- $449,9005 bd2 ba2k sqftE11636 Sauk Prairie Rd, Prairie Du Sac, WI 53578For Sale
 MLS ID #2036031, Paula Brandt. SCWMLS
- $450,0003 bd2 ba1.4k sqft7368 Tetiva Rd, Sauk City, WI 53583For Sale
 MLS ID #2033861, Ale Broz. SCWMLS
- $549,9003 bd2 ba1.7k sqft240 Mulberry St, Sauk City, WI 53583For Sale
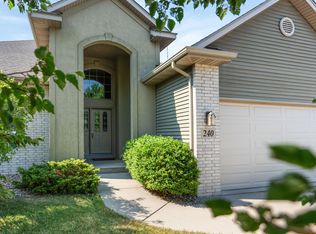 MLS ID #2027325, Breanne Eckstein. SCWMLS
- $299,0003 bd2 ba1.3k sqft617 John Adams St, Sauk City, WI 53583For Sale
 MLS ID #2036287, Janine Birkhimer. SCWMLS
