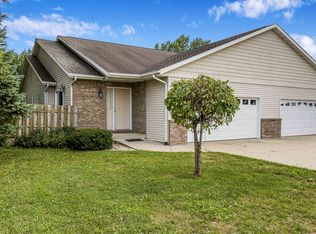
SELLER OFFERING $5000 CREDIT FOR BUYER CLOSING COSTS OR UPDATES! Bright and spacious tri-level designed for comfortable living and effortless entertaining. The vaulted great room with soaring cathedral ceilings creates an inviting open-concept gathering space. The kitchen features a center island, breakfast bar, and sunny dinette with direct access to the deck and backyard, perfect for morning coffee, summer cookouts, and outdoor relaxation. The lower-level family room with fireplace offers a cozy retreat for movie nights and game days, plus a 4th bedroom and full bath for guests or a home office. Upstairs, the private primary suite includes a walk-in closet and full bath, along with two additional generously sized bedrooms. Enjoy abundant storage, a large 3-car garage, and a location within walking distance to schools and parks. Experience the space, flexibility, and lifestyle you've been looking for at an incredible price!
Active
Price cut: $15.1K (9/22)
$499,950
808 Hanksfield Pl, Prairie Du Sac, WI 53578
4beds
2,513sqft
Single Family Residence
Built in 2004
0.25 Acres Lot
$495,700 Zestimate®
$199/sqft
$-- HOA
What's special
- --
- on Zillow
- 740
- views
- 12
- saves
Zillow last checked:
Listing updated:
Listed by:
Sarah Goetsch,
First Weber Inc,
Pam Halverson,
First Weber Inc
Source: SCWMLS,MLS#: 2030143
Facts & features
Interior
Bedrooms & bathrooms
- Bedrooms: 4
- Bathrooms: 3
- Full bathrooms: 3
Primary bedroom
- Level: Upper
- Area: 221
- Dimensions: 17 x 13
Bedroom 2
- Level: Upper
- Area: 130
- Dimensions: 13 x 10
Bedroom 3
- Level: Upper
- Area: 132
- Dimensions: 12 x 11
Bedroom 4
- Level: Lower
- Area: 144
- Dimensions: 12 x 12
Family room
- Area: 312
- Dimensions: 26 x 12
Kitchen
- Features: Breakfast Bar, Kitchen Island, Range/Oven, Refrigerator, Dishwasher, Microwave
- Level: Main
- Area: 156
- Dimensions: 12 x 13
Living room
- Level: Main
- Area: 399
- Dimensions: 21 x 19
Heating
- Forced Air
Cooling
- Central Air
Appliances
- Included: Washer, Dryer, Water Softener Included
- Laundry: Lower Level
Features
- Walk-In Closet(s), Great room, Vaulted Ceiling(s), At Least 1 tub, Internet- Fiber available, Rec Room
- Basement: Full,Full Size Windows/Exposed,Finished
- Number of fireplaces: 1
- Fireplace features: Gas, 1 fireplace
Interior area
- Total structure area: 2,513
- Total interior livable area: 2,513 sqft
- Finished area above ground: 1,572
Property
Parking
- Total spaces: 3
- Parking features: Additional Parking, Attached, Garage Door Opener
- Attached garage spaces: 3
- Has uncovered spaces: Yes
Features
- Levels: Multi/Split,Tri-level
- Patio & porch: Deck
Lot
- Size: 0.25 Acres
Details
- Additional structures: Storage
- Parcel number: 172093681280
- Zoning: RES
Construction
Type & style
- Home type: SingleFamily
- Property subtype: Single Family Residence
Materials
- Vinyl Siding, Brick
- Foundation: Poured concrete foundatn
Condition
- Year built: 2004
Utilities & green energy
- Sewer: Public Sewer
- Water: Public
- Utilities for property: Internet - Cable
Community & HOA
Community
- Security: Carbon Monoxide Detector(s)
- Subdivision: Highland Park
Location
- Region: Prairie Du Sac
Financial & listing details
- Price per square foot: $199/sqft
- Tax assessed value: $443,100
- Annual tax amount: $6,593
- Date on market: 8/11/2026
- Listing terms: Exchange
- Inclusions: Refrigerator, washer, dryer, dishwasher, microwave, stove/oven, shed in backyard
- Exclusions: Seller's personal items
Estimated market value
$495,700
$471,000 - $520,000
$2,875/mo
Price history
| Date | Event | Price |
|---|---|---|
| 9/22/2026 | Price change | $499,950-2.9%$199/sqft |
Source: SCWMLS #2030143 Report a problem | ||
| 8/18/2026 | Listed for sale | $515,000+71.1%$205/sqft |
Source: SCWMLS #2030143 Report a problem | ||
| 8/25/2018 | Sold | $301,000+1%$120/sqft |
Source: Public Record Report a problem | ||
| 6/6/2018 | Listed for sale | $298,000+15.5%$119/sqft |
Source: First Weber Inc #1832691 Report a problem | ||
| 11/17/2015 | Sold | $257,900-4.4%$103/sqft |
Source: Public Record Report a problem | ||
| 8/25/2015 | Price change | $269,900-1.8%$107/sqft |
Source: MadisonFlatFeeHomes.com #1750181 Report a problem | ||
| 7/22/2015 | Price change | $274,900-1.8%$109/sqft |
Source: MadisonFlatFeeHomes.com #1750181 Report a problem | ||
| 6/19/2015 | Listed for sale | $279,900+952.3%$111/sqft |
Source: MadisonFlatFeeHomes.com #1750181 Report a problem | ||
| 6/28/2006 | Sold | $26,600$11/sqft |
Source: Public Record Report a problem | ||
Public tax history
| Year | Property taxes | Tax assessment |
|---|---|---|
| 2024 | $6,494 +1.7% | $443,100 +55.1% |
| 2023 | $6,385 -1.9% | $285,600 |
| 2022 | $6,506 +4.7% | $285,600 |
| 2021 | $6,215 +7% | $285,600 |
| 2020 | $5,810 +3.5% | $285,600 |
| 2019 | $5,614 +2% | $285,600 |
| 2018 | $5,503 +3.3% | $285,600 +14.5% |
| 2017 | $5,324 +0.2% | $249,400 |
| 2016 | $5,315 -1.7% | $249,400 |
| 2015 | $5,405 -0.2% | $249,400 |
| 2014 | $5,414 -0.1% | $249,400 |
| 2013 | $5,421 +6.2% | $249,400 |
| 2012 | $5,106 +0.2% | $249,400 |
| 2011 | $5,095 -2.3% | $249,400 |
| 2010 | $5,216 +4.6% | $249,400 |
| 2009 | $4,988 +6.5% | $249,400 |
| 2008 | $4,682 +5.4% | $249,400 |
| 2007 | $4,441 +3.3% | $249,400 +0.7% |
| 2006 | $4,301 +3.9% | $247,600 +24.2% |
| 2005 | $4,141 -2.7% | $199,400 |
| 2004 | $4,254 | $199,400 |
Find assessor info on the county website
Monthly payment
Est. payment
Payment breakdown
Explore the cost of this home by adjusting the details. Changes won't be saved.Climate risks
Neighborhood: 53578
Nearby schools
Schools provided by the listing agent
- Middle: Sauk Prairie
- High: Sauk Prairie
- District: Sauk Prairie
Source: SCWMLS. This data may not be complete. We recommend contacting the local school district to confirm school assignments for this home.


Similar homes
- $519,9003 bd2 ba1.7k sqft2016 Tumbleweed Dr, Prairie Du Sac, WI 53578For Sale
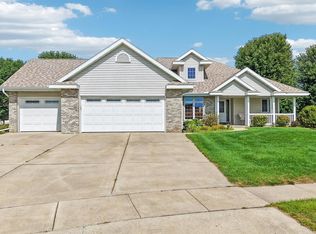 MLS ID #2031664, Pam Halverson. SCWMLS
 - $574,5004 bd3 ba2.2k sqft162 Chickadee Ln, Sauk City, WI 53583For Sale
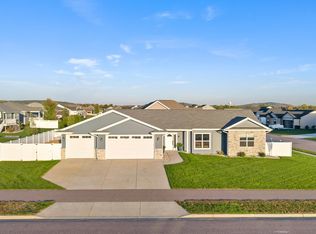 MLS ID #2034114, Daleen Heffron. SCWMLS
 - $499,9004 bd2 ba1.2k sqftS7914 Stones Pocket Rd, North Freedom, WI 53951For Sale
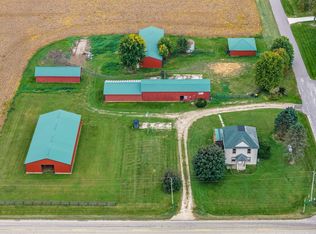 MLS ID #2033918, Thomas Gavin. SCWMLS
 - $429,0003 bd3 ba2.3k sqft1505 Broadway St, Prairie Du Sac, WI 53578For Sale
 MLS ID #2030329, Lisa M Avila. SCWMLS
