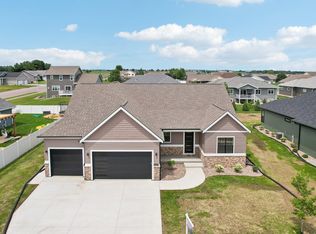
Job transfer brings this lovely home to the market. Welcome to this 4-bedroom, 3-bath zero-entry ranch-style home! The main level features an open-concept layout with a cozy living room, spacious kitchen, convenient mudroom/laundry room, and three bedrooms. Head downstairs to find the fourth bedroom, an office, and a large rec room with plenty of space to spread out. The 4-car tandem heated garage offers room for vehicles, hobbies, storage, or all your recreational toys. Outside, the fully fenced yard and pergola create the perfect place to relax or entertain. Located on a corner lot with a park directly across the street, plus Culver’s Park and area trails just a few blocks away, this home makes it easy to enjoy both comfort and the outdoors!
Offer-show
$574,500
162 Chickadee Ln, Sauk City, WI 53583
4beds
2,251sqft
Single Family Residence
Built in 2020
0.31 Acres Lot
$571,600 Zestimate®
$255/sqft
$-- HOA
What's special
- --
- on Zillow
- 127
- views
- 5
- saves
Zillow last checked:
Listing updated:
Listed by:
Daleen Heffron,
Bunbury & Assoc, REALTORS,
Carrie Heffron,
Bunbury & Assoc, REALTORS
Source: SCWMLS,MLS#: 2034114
Facts & features
Interior
Bedrooms & bathrooms
- Bedrooms: 4
- Bathrooms: 3
- Full bathrooms: 3
- Main level bathrooms: 2
Primary bedroom
- Level: Main
- Area: 165
- Dimensions: 15 x 11
Bedroom 2
- Level: Main
- Area: 143
- Dimensions: 11 x 13
Bedroom 3
- Level: Main
- Area: 143
- Dimensions: 11 x 13
Bedroom 4
- Level: Lower
- Area: 132
- Dimensions: 11 x 12
Kitchen
- Features: Breakfast Bar, Range/Oven, Refrigerator, Dishwasher, Microwave, Disposal
- Level: Main
- Area: 182
- Dimensions: 13 x 14
Living room
- Level: Main
- Area: 234
- Dimensions: 13 x 18
Heating
- Forced Air
Cooling
- Central Air
Appliances
- Laundry: Main Level
Features
- Den/Office, Garage
- Basement: Full,Finished,Sump Pump
- Has fireplace: No
Interior area
- Total structure area: 2,251
- Total interior livable area: 2,251 sqft
- Finished area above ground: 1,641
Property
Parking
- Total spaces: 4
- Parking features: Attached, Tandem, Heated Garage, Garage Door Opener, 4+ car
- Has attached garage: Yes
- Has uncovered spaces: Yes
Features
- Levels: One
- Stories: 1
Lot
- Size: 0.31 Acres
- Dimensions: 130x100x130x99
Details
- Parcel number: 181128900000
- Zoning: Res
Construction
Type & style
- Home type: SingleFamily
- Architectural style: Ranch
- Property subtype: Single Family Residence
Materials
- Vinyl Siding, Stone
- Foundation: Poured concrete foundatn
Condition
- Year built: 2020
Utilities & green energy
- Sewer: Public Sewer
- Water: Public
Community & HOA
Location
- Region: Sauk City
Financial & listing details
- Price per square foot: $255/sqft
- Tax assessed value: $407,300
- Annual tax amount: $6,860
- Date on market: 10/6/2026
- Inclusions: Refrigerator, Stove/Oven, Dishwasher, Microwave, Washer/Dryer, Garage Heater, Water Softener, Blinds and Projector
- Exclusions: Seller's Personal Property
Estimated market value
$571,600
$543,000 - $600,000
$2,801/mo
Price history
| Date | Event | Price |
|---|---|---|
| 10/7/2026 | Listed for sale | $574,500+6.4%$255/sqft |
Source: SCWMLS #2034114 Report a problem | ||
| 4/10/2026 | Sold | $540,000-1.8%$240/sqft |
Source: Public Record Report a problem | ||
| 3/30/2026 | Pending sale | $549,900$244/sqft |
Source:  WIREX MLS #2014446 Report a problem | ||
| 3/2/2026 | Contingent | $549,900$244/sqft |
Source: WIREX MLS #2014446 Report a problem | ||
| 1/7/2026 | Listed for sale | $549,9000%$244/sqft |
Source: WIREX MLS #2014446 Report a problem | ||
| 1/7/2026 | Listing removed | $550,000$244/sqft |
Source: WIREX MLS #2007459 Report a problem | ||
| 11/10/2025 | Price change | $550,000-3.5%$244/sqft |
Source: WIREX MLS #2007459 Report a problem | ||
| 10/13/2025 | Price change | $570,000-0.9%$253/sqft |
Source: WIREX MLS #2007459 Report a problem | ||
| 9/15/2025 | Listed for sale | $575,000+692%$255/sqft |
Source: WIREX MLS #2007459 Report a problem | ||
| 6/10/2020 | Sold | $72,600$32/sqft |
Source: Public Record Report a problem | ||
Public tax history
| Year | Property taxes | Tax assessment |
|---|---|---|
| 2025 | $6,860 +3.2% | $407,300 |
| 2024 | $6,646 -0.7% | $407,300 |
| 2023 | $6,695 -1.1% | $407,300 |
| 2022 | $6,770 +17.4% | $407,300 +68.5% |
| 2021 | $5,765 +256144% | $241,700 +241600% |
| 2020 | $2 +5.1% | $100 |
| 2019 | $2 | $100 |
Find assessor info on the county website
Monthly payment
Est. payment
Payment breakdown
Explore the cost of this home by adjusting the details. Changes won't be saved.Climate risks
Neighborhood: 53583
Nearby schools
Schools provided by the listing agent
- Middle: Sauk Prairie
- High: Sauk Prairie
- District: Sauk Prairie
Source: SCWMLS. This data may not be complete. We recommend contacting the local school district to confirm school assignments for this home.
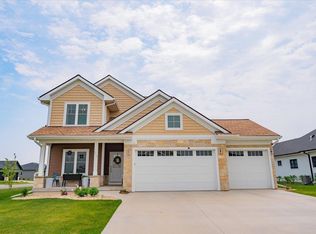
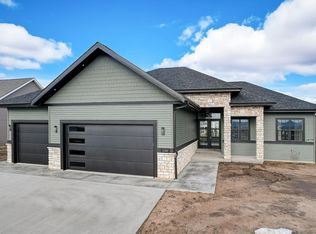
Similar homes
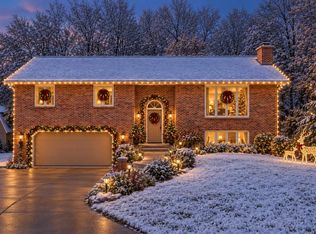
- $549,9003 bd2 ba1.7k sqft240 Mulberry St, Sauk City, WI 53583For Sale
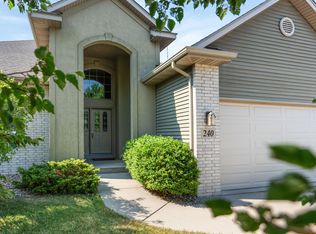 MLS ID #2027325, Breanne Eckstein. SCWMLS
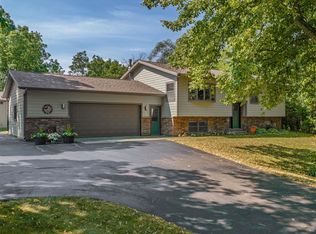
- $549,9004 bd3 ba2.8k sqft9440 West St, Sauk City, WI 53583For Sale
 MLS ID #2030317, Pam Halverson. SCWMLS
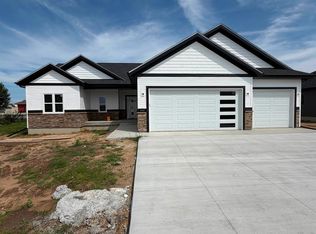
- $629,9004 bd3 ba2.1k sqft7475 Privett Rd, Sauk City, WI 53583For Sale
 MLS ID #2029387, Emily Lins. SCWMLS
- $635,0003 bd3 ba1.8k sqft2005 Mulberry St, Sauk City, WI 53583New Construction
 MLS ID #2021589, Acker Maly Home Team. SCWMLS
