Estimated to be completed Mid November.. BRAND NEW Ranch Home W/NO BACKYARD NEIGHBORS! This Home has 5 Bedrooms, 3 Baths, 1st Floor Laundry + Oversized 2 Car Insulated & Drywalled Garage! HUGE Kitchen w/Quartz Countertops, Work Island, Walk-in Pantry, Quartz Backsplash, Stainless Steel Appliances + Dinette Area that opens to the Great Room w/Vaulted Ceilings & Fireplace! Beautiful LVP Flooring Throughout Kitchen & Great Room! Master Suite w/Tray Ceiling, Large Walk-in Closet + Full Bath w/Walk-in Shower! The Exposed FINISHED Lower Level w/Family Room, 4th & 5th Bedroom + Full Bath! Rec Room Area w/Bar Area! Drink your morning coffee in your private backyard under your Covered Porch!
Active
$679,000
228 Falcon Ct, Sauk City, WI 53583
5beds
3,023sqft
Single Family Residence
Built in 2026
10,018 Square Feet Lot
$678,700 Zestimate®
$225/sqft
$-- HOA
What's special
- --
- on Zillow
- 147
- views
- 9
- saves
Zillow last checked:
Listing updated:
Listed by:
Acker Maly Home Team,
RE/MAX Preferred
Source: SCWMLS,MLS#: 2028643
Facts & features
Interior
Bedrooms & bathrooms
- Bedrooms: 5
- Bathrooms: 4
- Full bathrooms: 3
- 1/2 bathrooms: 1
- Main level bathrooms: 3
Primary bedroom
- Level: Main
- Area: 182
- Dimensions: 14 x 13
Bedroom 2
- Level: Main
- Area: 132
- Dimensions: 12 x 11
Bedroom 3
- Level: Main
- Area: 121
- Dimensions: 11 x 11
Bedroom 4
- Level: Lower
- Area: 132
- Dimensions: 12 x 11
Bedroom 5
- Level: Lower
- Area: 120
- Dimensions: 12 x 10
Family room
- Area: 255
- Dimensions: 17 x 15
Kitchen
- Features: Pantry, Kitchen Island, Range/Oven, Refrigerator, Dishwasher, Microwave, Disposal
- Level: Main
- Area: 168
- Dimensions: 14 x 12
Living room
- Level: Main
- Area: 270
- Dimensions: 18 x 15
Heating
- Forced Air
Cooling
- Central Air
Appliances
- Laundry: Main Level
Features
- Walk-In Closet(s), Vaulted Ceiling(s), Split bedrooms, Smart Thermostat, Smart garage door opener, Rec Room
- Basement: Full,Full Size Windows/Exposed,Partially Finished,Sump Pump,Bath/Stubbed,Radon Mitigation System
- Number of fireplaces: 1
- Fireplace features: Electric, 1 fireplace
Interior area
- Total structure area: 3,023
- Total interior livable area: 3,023 sqft
- Finished area above ground: 1,880
Property
Parking
- Total spaces: 2
- Parking features: 2 car, Attached, Garage Door Opener
- Attached garage spaces: 2
- Has uncovered spaces: Yes
Features
- Levels: One
- Stories: 1
- Patio & porch: Patio
Lot
- Size: 10,018 Square Feet
- Features: Adjacent park/public land
Details
- Parcel number: 181132300000
- Zoning: Res
Construction
Type & style
- Home type: SingleFamily
- Architectural style: Ranch
- Property subtype: Single Family Residence
Materials
- Vinyl Siding, Stone
- Foundation: Poured concrete foundatn
Condition
- Under Construction
- New construction: Yes
- Year built: 2026
Details
- Builder name: Maj3llc
Utilities & green energy
- Sewer: Public Sewer
- Water: Public
- Utilities for property: Cable Available, Internet - DSL
Community & HOA
Community
- Subdivision: Cardinal Estates
Location
- Region: Sauk City
Financial & listing details
- Price per square foot: $225/sqft
- Tax assessed value: $200
- Annual tax amount: $100
- Date on market: 7/22/2026
- Inclusions: stove, refrigerator, dishwasher, microwave
Estimated market value
$678,700
$645,000 - $713,000
$3,699/mo
Price history
| Date | Event | Price |
|---|---|---|
| 7/22/2026 | Listed for sale | $679,000+642.1%$225/sqft |
Source: SCWMLS #2028643 Report a problem | ||
| 7/3/2024 | Sold | $91,500$30/sqft |
Source: SCWMLS #1949129 Report a problem | ||
Public tax history
Tax history is unavailable.
Monthly payment
Est. payment
Payment breakdown
Explore the cost of this home by adjusting the details. Changes won't be saved.Climate risks
Neighborhood: 53583
Nearby schools
Schools provided by the listing agent
- High: Sauk Prairie
- District: Sauk Prairie
Source: SCWMLS. This data may not be complete. We recommend contacting the local school district to confirm school assignments for this home.


Similar homes
- $574,5004 bd3 ba2.2k sqft162 Chickadee Ln, Sauk City, WI 53583For Sale
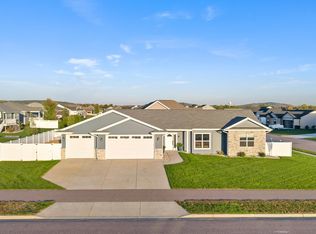 MLS ID #2034114, Daleen Heffron. SCWMLS
 - $635,0003 bd3 ba1.9k sqft2005 Mulberry St, Sauk City, WI 53583New Construction
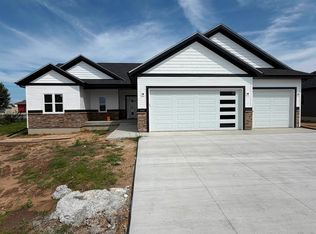 MLS ID #2021589, Acker Maly Home Team. SCWMLS
 - $564,9003 bd2 ba1.7k sqft240 Mulberry St, Sauk City, WI 53583For Sale
 MLS ID #2027325, Breanne Eckstein. SCWMLS
 - $629,9004 bd3 ba2.1k sqft7475 Privett Rd, Sauk City, WI 53583For Sale
 MLS ID #2029387, Emily Lins. SCWMLS
