****$10k CREDIT FOR RATE BUY-DOWN/CLOSING COSTS!**** Welcome to this beautifully maintained custom-built two-story in sought-after Meadowbrook, perfectly positioned on a spacious corner lot. This home blends timeless craftsmanship with everyday comfort. Step inside to a dramatic two-story foyer with 18' ceilings and stunning hand-distressed hickory hardwood floors. The spacious kitchen is the heart of the home, featuring a large center island with stone accents, abundant cabinetry, and a two-sided gas fireplace that creates a warm connection to the main living spaces. Upstairs offers four generous bedrooms, including a private primary suite, second ensuite, and convenient second-floor laundry. The finished lower level adds flexible space for entertaining, a home office, or playroom. Freshly painted throughout most of the home, plus a deck, 3-car garage, newer driveway, community pool, and easy access to downtown complete this move-in-ready gem. UHP Ultimate Home Warranty included.
Active
Price cut: $10.1K (9/23)
$664,900
500 Pleasant Valley Pkwy, Waunakee, WI 53597
4beds
3,241sqft
Single Family Residence
Built in 2003
0.25 Acres Lot
$660,500 Zestimate®
$205/sqft
$80/mo HOA
What's special
- --
- on Zillow
- 518
- views
- 18
- saves
Zillow last checked:
Listing updated:
Listed by:
Kristin Shields,
MHB Real Estate,
Jamie Zimmer,
MHB Real Estate
Source: SCWMLS,MLS#: 2029932
Facts & features
Interior
Bedrooms & bathrooms
- Bedrooms: 4
- Bathrooms: 4
- Full bathrooms: 3
- 1/2 bathrooms: 2
- Main level bathrooms: 1
Primary bedroom
- Level: Upper
- Area: 225
- Dimensions: 15 x 15
Bedroom 2
- Level: Upper
- Area: 121
- Dimensions: 11 x 11
Bedroom 3
- Level: Upper
- Area: 168
- Dimensions: 14 x 12
Bedroom 4
- Level: Upper
- Area: 168
- Dimensions: 12 x 14
Dining room
- Level: Main
- Area: 156
- Dimensions: 12 x 13
Kitchen
- Features: Dishwasher, Disposal, Kitchen Island, Microwave, Range/Oven, Refrigerator
- Level: Main
- Area: 504
- Dimensions: 21 x 24
Living room
- Level: Main
- Area: 270
- Dimensions: 15 x 18
Heating
- Forced Air
Cooling
- Central Air
Appliances
- Included: Washer, Dryer, Water Softener Included
- Laundry: Main Level
Features
- Great room, Vaulted Ceiling(s), At Least 1 tub, Den/Office, Rec Room
- Basement: Full,Full Size Windows/Exposed,Partially Finished,8'+ Ceiling,Storage Space,Exposed
- Number of fireplaces: 1
- Fireplace features: 1 fireplace, Gas
Interior area
- Total structure area: 3,241
- Total interior livable area: 3,241 sqft
- Finished area above ground: 2,638
Property
Parking
- Total spaces: 3
- Parking features: Additional Parking, Attached, Garage Door Opener, Access to Basement
- Attached garage spaces: 3
- Has uncovered spaces: Yes
Features
- Levels: Two
- Stories: 2
- Patio & porch: Deck, Patio
Lot
- Size: 0.25 Acres
- Features: Corner Lot, Sidewalk
Details
- Parcel number: 080906105101
- Zoning: RESD
Construction
Type & style
- Home type: SingleFamily
- Architectural style: Contemporary
- Property subtype: Single Family Residence
Materials
- Vinyl Siding
Condition
- Year built: 2003
Details
- Builder name: Ovation Co.
Utilities & green energy
- Sewer: Public Sewer
- Water: Public
- Utilities for property: Cable Available, Internet - DSL
Community & HOA
Community
- Subdivision: Meadowbrook
HOA
- Has HOA: Yes
- HOA fee: $960 annually
Location
- Region: Waunakee
Financial & listing details
- Price per square foot: $205/sqft
- Tax assessed value: $597,000
- Annual tax amount: $8,335
- Date on market: 8/7/2026
- Inclusions: Refrigerator, Range/Oven, Microwave, Dishwasher, Disposal, Washer/Dryer, All Window Coverings/Blinds
- Exclusions: Seller’s Personal Property, Foosball Table. Negotiable: most anything in the home, fridge/freezer in basement, shelving
Estimated market value
$660,500
$627,000 - $694,000
$3,882/mo
Price history
| Date | Event | Price |
|---|---|---|
| 9/23/2026 | Price change | $664,900-1.5%$205/sqft |
Source: SCWMLS #2029932 Report a problem | ||
| 8/7/2026 | Listed for sale | $675,000+93.7%$208/sqft |
Source: SCWMLS #2029932 Report a problem | ||
| 1/27/2006 | Sold | $348,500$108/sqft |
Source: Public Record Report a problem | ||
Public tax history
| Year | Property taxes | Tax assessment |
|---|---|---|
| 2024 | $7,565 +3.5% | $464,300 |
| 2023 | $7,306 -3.7% | $464,300 +20% |
| 2022 | $7,583 +0.6% | $387,000 |
| 2021 | $7,534 +3.1% | $387,000 |
| 2020 | $7,305 +8.5% | $387,000 |
| 2019 | $6,731 +0% | $387,000 +22.1% |
| 2018 | $6,731 +0.6% | $317,000 |
| 2017 | $6,690 +1.4% | $317,000 |
| 2016 | $6,595 +1.7% | $317,000 |
| 2015 | $6,483 +2.4% | $317,000 |
| 2014 | $6,328 -10.1% | $317,000 |
| 2013 | $7,037 +8.8% | $317,000 |
| 2012 | $6,470 -5.1% | $317,000 -6.3% |
| 2011 | $6,819 | $338,300 |
| 2010 | $6,819 +2.6% | $338,300 |
| 2009 | $6,645 +5% | $338,300 |
| 2008 | $6,330 -1.7% | $338,300 |
| 2007 | $6,438 +6.1% | $338,300 |
| 2006 | $6,067 -5.6% | $338,300 |
| 2005 | $6,429 | $338,300 +7.5% |
| 2004 | $6,429 +348.6% | $314,700 +319% |
| 2003 | $1,433 +34.9% | $75,100 +32.2% |
| 2002 | $1,062 +7.9% | $56,800 +35.2% |
| 2001 | $985 -2.7% | $42,000 |
| 2000 | $1,012 | $42,000 |
Find assessor info on the county website
Monthly payment
Est. payment
Payment breakdown
Explore the cost of this home by adjusting the details. Changes won't be saved.Climate risks
Neighborhood: 53597
Nearby schools
Schools provided by the listing agent
- Elementary: Prairie
- Middle: Waunakee
- High: Waunakee
- District: Waunakee
Source: SCWMLS. This data may not be complete. We recommend contacting the local school district to confirm school assignments for this home.
- $593,5004 bd3 ba2.3k sqft827 S Meadowbrook Ln, Waunakee, WI 53597Off Market
- $655,5004 bd4 ba3.1k sqft502 Pleasant Valley Pkwy, Waunakee, WI 53597Off Market
- $661,4004 bd2 ba2.5k sqft829 S Meadowbrook Ln, Waunakee, WI 53597Off Market
- $677,3004 bd3 ba2.7k sqft815 N Meadowbrook Ln, Waunakee, WI 53597Off Market
Similar homes
- $665,0005 bd4 ba4.2k sqft1001 Pebblebrook Courtyard, Waunakee, WI 53597For Sale
 MLS ID #2027620, Dan Chin Homes Team. SCWMLS
 - $593,0004 bd3 ba2.4k sqft1106 Turnberry Ct, Waunakee, WI 53597For Sale
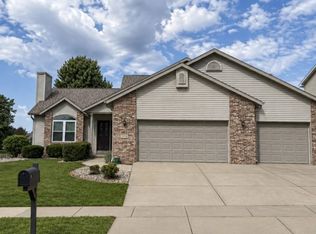 MLS ID #2031790, Melissa Hanewicz. SCWMLS
 - $774,9005 bd4 ba4k sqft913 Countryside Xing, Waunakee, WI 53597For Sale
 MLS ID #2032068, Dominic Colosimo. SCWMLS
 - $689,9005 bd4 ba2.5k sqft1003 Tara Ln, Waunakee, WI 53597For Sale
 MLS ID #2029605, Erin Flesch. SCWMLS
