Proudly presenting for the first time, this exceptional one-owner executive 4-bedroom ranch in the sought-after Sunnybrook neighborhood offers over 3700 sqft of beautifully designed living space. Enjoy the spacious, open floor plan with an amazing finished walk-out lower level offering so many wonderful rooms. This meticulously maintained home has been thoughtfully updated with: newer windows, patio doors, front door, furnace, central air conditioning and more. Main floor laundry room, primary bedroom with ensuite, LL features 4 season sunroom, 3–way fireplace, entertaining area with wet bar, LL 4 th bedroom plus recroom and sitting areas. There is a 3+ car heated garage and screened gazebo. With quality craftsmanship, generous living spaces, and a prime location, this home offers a rare opportunity to own a truly special property in one of the area’s most desirable neighborhoods.
Active
Price cut: $15.1K (8/4)
$679,900
712 Brook St, Deforest, WI 53532
4beds
3,755sqft
Single Family Residence
Built in 1996
0.46 Acres Lot
$669,000 Zestimate®
$181/sqft
$-- HOA
What's special
- --
- on Zillow
- 366
- views
- 13
- saves
Zillow last checked:
Listing updated:
Listed by:
Jeff Lange,
First Weber Inc
Source: SCWMLS,MLS#: 2026942
Facts & features
Interior
Bedrooms & bathrooms
- Bedrooms: 4
- Bathrooms: 4
- Full bathrooms: 3
- 1/2 bathrooms: 1
- Main level bathrooms: 3
Primary bedroom
- Level: Main
- Area: 240
- Dimensions: 16 x 15
Bedroom 2
- Level: Main
- Area: 132
- Dimensions: 12 x 11
Bedroom 3
- Level: Main
- Area: 132
- Dimensions: 12 x 11
Bedroom 4
- Level: Lower
- Area: 144
- Dimensions: 12 x 12
Dining room
- Level: Main
- Area: 156
- Dimensions: 13 x 12
Family room
- Area: 420
- Dimensions: 28 x 15
Kitchen
- Features: Breakfast Bar, Kitchen Island, Range/Oven, Refrigerator, Dishwasher, Microwave, Disposal
- Level: Main
- Area: 255
- Dimensions: 17 x 15
Living room
- Level: Main
- Area: 285
- Dimensions: 19 x 15
Heating
- Forced Air, Zoned
Cooling
- Central Air
Appliances
- Included: Washer, Dryer, Water Softener Included, Bar Fridge
- Laundry: Main Level
Features
- Walk-In Closet(s), Vaulted Ceiling(s), Central Vacuum, Jetted bathtub, At Least 1 tub, Ceiling Fan(s), Foyer, Sun Room, Bonus Room, Other
- Windows: Window Coverings
- Basement: Full,Full Size Windows/Exposed,Walk-Out Access,Partially Finished
- Number of fireplaces: 2
- Fireplace features: 2 fireplaces, Gas
Interior area
- Total structure area: 3,755
- Total interior livable area: 3,755 sqft
- Finished area above ground: 2,041
Video & virtual tour
Property
Parking
- Total spaces: 3
- Parking features: Additional Parking, Attached, Heated Garage, Garage Door Opener
- Attached garage spaces: 3
- Has uncovered spaces: Yes
Features
- Levels: One
- Stories: 1
- Patio & porch: Deck
Lot
- Size: 0.46 Acres
- Residential vegetation: Wooded
Details
- Additional structures: Gazebo
- Parcel number: 091018343046
- Zoning: Res
- Special conditions: Restrictions/Covenants
Construction
Type & style
- Home type: SingleFamily
- Architectural style: Ranch
- Property subtype: Single Family Residence
Materials
- Vinyl Siding, Brick
- Foundation: Poured concrete foundatn
Condition
- Year built: 1996
Utilities & green energy
- Sewer: Public Sewer
- Water: Public
- Utilities for property: Cable Available
Community & HOA
Community
- Subdivision: Sunnybrook
Location
- Region: Deforest
Financial & listing details
- Price per square foot: $181/sqft
- Tax assessed value: $611,500
- Annual tax amount: $9,972
- Date on market: 6/29/2026
- Inclusions: Range/Oven, Refrigerator, Dishwasher, Microwave, Disposal, All Window Treatments, Clothes Washer and Dryer, Water Softener, LL Refrigerator and Dishwasher, Heater in Garage, Garage Door Openers
- Exclusions: Seller's personal property
Estimated market value
$669,000
$636,000 - $702,000
$3,869/mo
Price history
| Date | Event | Price |
|---|---|---|
| 8/4/2026 | Price change | $679,900-2.2%$181/sqft |
Source: SCWMLS #2026942 Report a problem | ||
| 7/10/2026 | Listed for sale | $695,000$185/sqft |
Source: SCWMLS #2026942 Report a problem | ||
Public tax history
| Year | Property taxes | Tax assessment |
|---|---|---|
| 2024 | $9,379 +6.4% | $582,900 +11.9% |
| 2023 | $8,814 +3.9% | $521,000 +7.6% |
| 2022 | $8,484 +6.8% | $484,400 +20% |
| 2021 | $7,941 0% | $403,800 +5.2% |
| 2020 | $7,943 +10.8% | $383,700 +3.5% |
| 2019 | $7,167 +0% | $370,700 +4.9% |
| 2018 | $7,167 +6.3% | $353,400 +2.2% |
| 2017 | $6,740 -0.8% | $345,900 |
| 2016 | $6,792 +2.7% | $345,900 +10.2% |
| 2015 | $6,611 +1.9% | $313,900 |
| 2014 | $6,491 -12.3% | $313,900 |
| 2013 | $7,399 +13.9% | $313,900 -5% |
| 2012 | $6,494 -11.2% | $330,400 -7.8% |
| 2011 | $7,316 | $358,300 |
| 2010 | $7,316 +8.3% | $358,300 |
| 2009 | $6,758 +3.1% | $358,300 |
| 2008 | $6,555 -0.2% | $358,300 |
| 2007 | $6,567 -0.2% | $358,300 |
| 2006 | $6,582 +5.2% | $358,300 +27.3% |
| 2005 | $6,258 | $281,500 |
| 2004 | $6,258 -6% | $281,500 |
| 2003 | $6,658 +9.8% | $281,500 +10.3% |
| 2002 | $6,065 -4.2% | $255,200 +26.3% |
| 2001 | $6,328 +13% | $202,000 |
| 2000 | $5,600 | $202,000 |
Find assessor info on the county website
Monthly payment
Est. payment
Payment breakdown
Explore the cost of this home by adjusting the details. Changes won't be saved.Climate risks
Neighborhood: 53532
Nearby schools
Schools provided by the listing agent
- Middle: DeForest
- High: DeForest
- District: DeForest
Source: SCWMLS. This data may not be complete. We recommend contacting the local school district to confirm school assignments for this home.
Similar homes
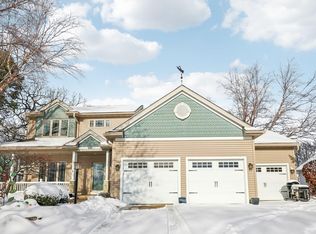
- $525,0004 bd4 ba3.1k sqft416 Stoneridge Ter, Deforest, WI 53532For Sale
 MLS ID #2028754, Nicole L Goggio. SCWMLS
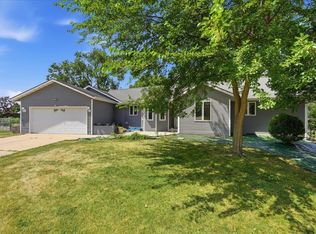
 - $749,9004 bd4 ba3.5k sqft3115 Hawks Haven Trl, Deforest, WI 53532For Sale
 MLS ID #2032947, Caleb Payne. SCWMLS
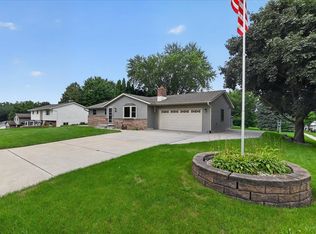
 - $464,9003 bd2 ba2.1k sqft500 Hanks Hollow Trl, Deforest, WI 53532For Sale
 MLS ID #2030352, Jason Brakmanis. SCWMLS
 - $849,9005 bd3 ba3.4k sqft6572 Kimberly Way, Deforest, WI 53532For Sale
 MLS ID #2032985, Peggy Acker-Farber. SCWMLS
