Showings begin 10/15/2026! Welcome to this well-maintained 3-bedroom, 2-bath home offering an impressive 3,430 sq. ft. of living space in desirable Waunakee! The inviting sunroom overlooks the beautiful backyard, creating the perfect spot to relax and enjoy the changing seasons. Inside, you’ll appreciate the warmth and character of the maple woodwork and the striking Lannon Stone fireplace, adding timeless Wisconsin charm to the living space. Enjoy a convenient location close to the golf course, restaurants, walking paths, and the Waunakee Conservancy. The backyard is truly special, featuring 8 established fruit trees, including 2 pear, 2 peach, and 4 apple trees—2 Cortland and 2 Macintosh. With generous living space, distinctive architectural details, and an exceptional location, this is a wonderful opportunity to enjoy the best of Waunakee living.
Coming soon
$665,000
701 Lochmoore Dr, Waunakee, WI 53597
3beds
3,430sqft
Single Family Residence
Built in 2001
0.43 Acres Lot
$632,100 Zestimate®
$194/sqft
$-- HOA
What's special
- --
- on Zillow
- 350
- views
- 5
- saves
Zillow last checked:
Listing updated:
Listed by:
Brian Soper,
First Weber, Inc
Source: SCWMLS,MLS#: 2033096
Facts & features
Interior
Bedrooms & bathrooms
- Bedrooms: 3
- Bathrooms: 2
- Full bathrooms: 2
- Main level bathrooms: 2
Primary bedroom
- Level: Main
- Area: 289
- Dimensions: 17 x 17
Bedroom 2
- Level: Main
- Area: 130
- Dimensions: 10 x 13
Bedroom 3
- Level: Main
- Area: 154
- Dimensions: 11 x 14
Dining room
- Level: Main
- Area: 143
- Dimensions: 11 x 13
Kitchen
- Features: Breakfast Bar, Kitchen Island, Range/Oven, Refrigerator, Dishwasher, Microwave, Disposal
- Level: Main
- Area: 210
- Dimensions: 14 x 15
Living room
- Level: Main
- Area: 340
- Dimensions: 17 x 20
Heating
- Forced Air
Cooling
- Central Air
Appliances
- Included: Washer, Dryer, Water Softener Included
- Laundry: Main Level
Features
- Walk-In Closet(s), At Least 1 tub, Den/Office, Sun Room
- Windows: Window Coverings
- Basement: Full,Full Size Windows/Exposed,Partially Finished,Storage Space
- Number of fireplaces: 1
- Fireplace features: Gas, 1 fireplace
Interior area
- Total structure area: 3,430
- Total interior livable area: 3,430 sqft
- Finished area above ground: 2,470
Property
Parking
- Total spaces: 2
- Parking features: 2 car, Attached, Garage Door Opener, Workshop in Garage
- Attached garage spaces: 2
- Has uncovered spaces: Yes
Features
- Levels: One
- Stories: 1
- Patio & porch: Deck
Lot
- Size: 0.43 Acres
- Features: Corner Lot, Adjacent park/public land, Sidewalk
- Residential vegetation: Wooded
Details
- Parcel number: 080905245083
- Zoning: RES
Construction
Type & style
- Home type: SingleFamily
- Architectural style: Ranch
- Property subtype: Single Family Residence
Materials
- Vinyl Siding, Brick
- Foundation: Poured concrete foundatn
Condition
- Year built: 2001
Utilities & green energy
- Sewer: Public Sewer
- Water: Public
- Utilities for property: Internet - Cable
Community & HOA
Community
- Security: Carbon Monoxide Detector(s), Smoke Detector(s)
- Subdivision: Sixmile Creek
Location
- Region: Waunakee
Financial & listing details
- Price per square foot: $194/sqft
- Tax assessed value: $604,000
- Annual tax amount: $8,436
- Date on market: 9/21/2026
- Inclusions: Stove/Oven, Refrigerator, Dishwasher, Microwave, Washer, Dryer, All Window Coverings, Garage Door Opener(s), Toilet, Vanity Cabinet and Sink for Basement Bath that has been roughed in but not finished.
- Exclusions: Portable Gun Racks (2) in Basement Office/Workshop.
Estimated market value
$632,100
$594,000 - $670,000
$2,643/mo
Price history
Price history is unavailable.
Public tax history
| Year | Property taxes | Tax assessment |
|---|---|---|
| 2024 | $7,849 +3.5% | $481,000 |
| 2023 | $7,583 -0.5% | $481,000 +23.7% |
| 2022 | $7,624 +0.6% | $389,000 |
| 2021 | $7,575 +3.1% | $389,000 |
| 2020 | $7,344 +1% | $389,000 |
| 2019 | $7,272 0% | $389,000 +13.9% |
| 2018 | $7,272 +0.7% | $341,500 |
| 2017 | $7,223 +1.4% | $341,500 |
| 2016 | $7,122 +1.8% | $341,500 |
| 2015 | $6,999 +2.4% | $341,500 |
| 2014 | $6,833 +1.9% | $341,500 |
| 2013 | $6,704 -4% | $341,500 |
| 2012 | $6,984 +7.5% | $341,500 +5.8% |
| 2011 | $6,496 | $322,700 |
| 2010 | $6,496 +2.6% | $322,700 |
| 2009 | $6,331 +4.9% | $322,700 |
| 2008 | $6,032 -0.2% | $322,700 |
| 2007 | $6,045 +6.4% | $322,700 |
| 2006 | $5,682 -3.8% | $322,700 |
| 2005 | $5,905 | $322,700 +9.8% |
| 2004 | $5,905 +6.9% | $293,900 |
| 2003 | $5,524 +1.9% | $293,900 |
| 2002 | $5,420 +363.2% | $293,900 +489% |
| 2001 | $1,170 -2.7% | $49,900 |
| 2000 | $1,203 | $49,900 |
Find assessor info on the county website
Monthly payment
Est. payment
Payment breakdown
Explore the cost of this home by adjusting the details. Changes won't be saved.Climate risks
Neighborhood: 53597
Nearby schools
Schools provided by the listing agent
- Elementary: Prairie
- Middle: Waunakee
- High: Waunakee
- District: Waunakee
Source: SCWMLS. This data may not be complete. We recommend contacting the local school district to confirm school assignments for this home.
Similar homes
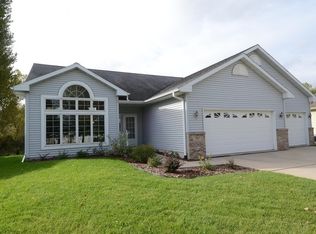
- $664,9004 bd4 ba3.2k sqft500 Pleasant Valley Pkwy, Waunakee, WI 53597For Sale
 MLS ID #2029932, Kristin Shields. SCWMLS
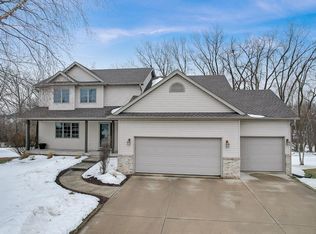
 - $620,0004 bd4 ba2.7k sqft400 Saint Andrews Ct, Waunakee, WI 53597For Sale
 MLS ID #2033036, Teresa Hanson. SCWMLS
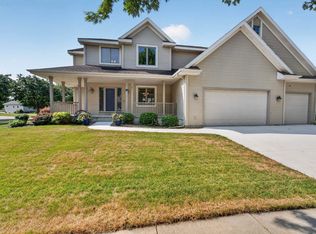
 - $665,0005 bd4 ba4.2k sqft1001 Pebblebrook Courtyard, Waunakee, WI 53597For Sale
 MLS ID #2027620, Dan Chin Homes Team. SCWMLS
 - $593,0004 bd3 ba2.4k sqft1106 Turnberry Ct, Waunakee, WI 53597For Sale
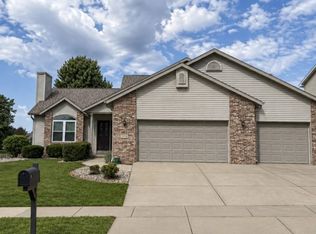 MLS ID #2031790, Melissa Hanewicz. SCWMLS
