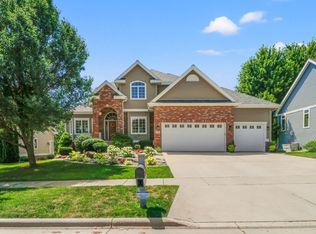
Welcome to MeadowBrook at Pleasant Valley! This impressive 5-bedroom, 4-bath home offers over 4,000 square feet across three finished levels. The main level features an inviting living room with fireplace, dedicated office, formal dining room, spacious eat-in kitchen with walk-in pantry and coffee/serving area, plus a private primary suite. Upstairs are three generously sized bedrooms, each with a walk-in closet, and a large hall bath. The finished lower level offers a fifth bedroom, full bath, exercise room + flexible recreation space. Enjoy the large composite deck overlooking lush green space and mature trees, or gather around the built-in firepit on the patio. An electronic fence adds convenience for pets. MeadowBrook residents enjoy a private Neighborhood Center w/two pools, plus nearby parks, playgrounds, walking trails + golf. Recent updates include a new roof ('24), furnace and A/C ('22), water softener ('25), newer carpet and fresh paint throughout the home.
Active
Price cut: $25K (9/16)
$774,900
913 Countryside Xing, Waunakee, WI 53597
5beds
4,041sqft
Single Family Residence
Built in 2004
9,583 Square Feet Lot
$766,700 Zestimate®
$192/sqft
$80/mo HOA
What's special
- --
- on Zillow
- 494
- views
- 15
- saves
Zillow last checked:
Listing updated:
Listed by:
Dominic Colosimo,
EXP Realty, LLC,
The 608 Team,
EXP Realty, LLC
Source: SCWMLS,MLS#: 2032068
Facts & features
Interior
Bedrooms & bathrooms
- Bedrooms: 5
- Bathrooms: 4
- Full bathrooms: 3
- 1/2 bathrooms: 1
- Main level bathrooms: 2
Primary bedroom
- Level: Main
- Area: 225
- Dimensions: 15 x 15
Bedroom 2
- Level: Upper
- Area: 143
- Dimensions: 13 x 11
Bedroom 3
- Level: Upper
- Area: 121
- Dimensions: 11 x 11
Bedroom 4
- Level: Upper
- Area: 144
- Dimensions: 12 x 12
Bedroom 5
- Level: Lower
- Area: 210
- Dimensions: 15 x 14
Dining room
- Level: Main
- Area: 144
- Dimensions: 12 x 12
Family room
- Area: 196
- Dimensions: 14 x 14
Kitchen
- Features: Breakfast Bar, Pantry, Range/Oven, Refrigerator, Dishwasher, Microwave, Disposal
- Level: Main
- Area: 144
- Dimensions: 12 x 12
Living room
- Level: Main
- Area: 361
- Dimensions: 19 x 19
Heating
- Forced Air, Zoned
Cooling
- Central Air
Appliances
- Included: Washer, Dryer, Water Softener Included
- Laundry: Main Level
Features
- Walk-In Closet(s), Great room, Vaulted Ceiling(s), Jetted bathtub, At Least 1 tub, Ceiling Fan(s), Primary Bath, Den/Office, Exercise Room, Game Room
- Basement: Full,Full Size Windows/Exposed,Finished,Sump Pump,Radon Mitigation System,Storage Space
- Number of fireplaces: 1
- Fireplace features: Gas, 1 fireplace
Interior area
- Total structure area: 4,041
- Total interior livable area: 4,041 sqft
- Finished area above ground: 2,606
Video & virtual tour
Property
Parking
- Total spaces: 3
- Parking features: Additional Parking, Attached, Garage Door Opener
- Attached garage spaces: 3
- Has uncovered spaces: Yes
Features
- Levels: Two
- Stories: 2
- Patio & porch: Deck, Patio
- Exterior features: Electronic pet containmnt
- Has spa: Yes
- Spa features: Heated
Lot
- Size: 9,583 Square Feet
- Features: Sidewalk
Details
- Parcel number: 080906121101
- Zoning: Res
- Special conditions: Restrictions/Covenants
Construction
Type & style
- Home type: SingleFamily
- Architectural style: Contemporary,Colonial
- Property subtype: Single Family Residence
Materials
- Vinyl Siding, Brick
- Foundation: Poured concrete foundatn
Condition
- Year built: 2004
Details
- Builder name: Acker Builders
Utilities & green energy
- Sewer: Public Sewer
- Water: Public
Community & HOA
Community
- Security: Carbon Monoxide Detector(s), Smoke Detector(s)
- Subdivision: MeadowBrook
HOA
- Has HOA: Yes
- HOA fee: $960 annually
Location
- Region: Waunakee
Financial & listing details
- Price per square foot: $192/sqft
- Tax assessed value: $745,800
- Annual tax amount: $10,489
- Date on market: 9/4/2026
- Inclusions: Refrigerator, Range/Oven, Microwave, Dishwasher, Beverage fridge, Washer + Dryer, Radon mitigation system, Electronic fence and 2 collars, Treadmill, Hot tub, All window coverings
- Exclusions: Personal Property + staging items
Estimated market value
$766,700
$728,000 - $805,000
$4,348/mo
Price history
| Date | Event | Price |
|---|---|---|
| 9/16/2026 | Price change | $774,900-3.1%$192/sqft |
Source: SCWMLS #2032068 Report a problem | ||
| 9/9/2026 | Listed for sale | $799,900$198/sqft |
Source: SCWMLS #2032068 Report a problem | ||
| 9/1/2026 | Listing removed | $799,900$198/sqft |
Source: SCWMLS #2026677 Report a problem | ||
| 8/17/2026 | Price change | $799,900-4.2%$198/sqft |
Source: SCWMLS #2026677 Report a problem | ||
| 7/6/2026 | Price change | $835,000-6.2%$207/sqft |
Source: SCWMLS #2026677 Report a problem | ||
| 6/25/2026 | Listed for sale | $889,900+133%$220/sqft |
Source: SCWMLS #2026677 Report a problem | ||
| 1/9/2006 | Sold | $382,000$95/sqft |
Source: Public Record Report a problem | ||
Public tax history
| Year | Property taxes | Tax assessment |
|---|---|---|
| 2024 | $10,104 +4.3% | $613,400 +0.8% |
| 2023 | $9,692 +1.8% | $608,400 +26.4% |
| 2022 | $9,521 +0.6% | $481,500 |
| 2021 | $9,465 +3.4% | $481,500 |
| 2020 | $9,154 +10.3% | $481,500 |
| 2019 | $8,298 0% | $481,500 +24.1% |
| 2018 | $8,298 +0.8% | $388,000 |
| 2017 | $8,235 +1.4% | $388,000 |
| 2016 | $8,122 +1.8% | $388,000 |
| 2015 | $7,979 +2.4% | $388,000 |
| 2014 | $7,790 -4.3% | $388,000 |
| 2013 | $8,138 +2.2% | $388,000 |
| 2012 | $7,960 +0.9% | $388,000 -0.5% |
| 2011 | $7,886 | $389,900 |
| 2010 | $7,886 +2.6% | $389,900 |
| 2009 | $7,683 +5% | $389,900 |
| 2008 | $7,315 -1.4% | $389,900 |
| 2007 | $7,420 +18.5% | $389,900 +11.6% |
| 2006 | $6,264 +298.3% | $349,300 |
| 2005 | $1,573 | $349,300 +353.6% |
| 2004 | $1,573 +60.7% | $77,000 +50.1% |
| 2003 | $979 +10369.8% | $51,300 +10160% |
| 2002 | $9 -20.2% | $500 |
| 2001 | $12 -2.8% | $500 |
| 2000 | $12 | $500 |
Find assessor info on the county website
Monthly payment
Est. payment
Payment breakdown
Explore the cost of this home by adjusting the details. Changes won't be saved.Climate risks
Neighborhood: 53597
Nearby schools
Schools provided by the listing agent
- Elementary: Prairie
- Middle: Waunakee
- High: Waunakee
- District: Waunakee
Source: SCWMLS. This data may not be complete. We recommend contacting the local school district to confirm school assignments for this home.
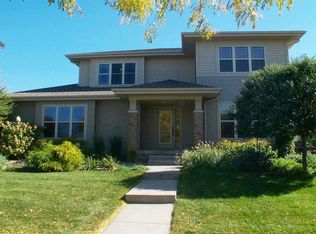
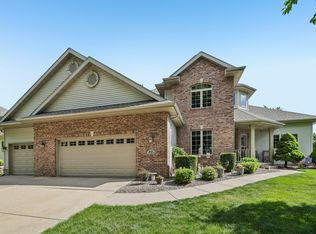
Similar homes
- $844,4444 bd4 ba3.6k sqft709 Pleasant Valley Pkwy, Waunakee, WI 53597For Sale
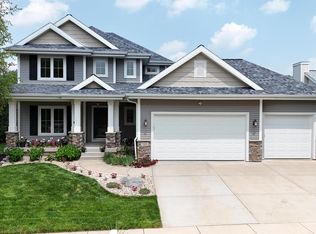 MLS ID #2029494, Lyndsay Wilson. SCWMLS
 - $664,9004 bd4 ba3.2k sqft500 Pleasant Valley Pkwy, Waunakee, WI 53597For Sale
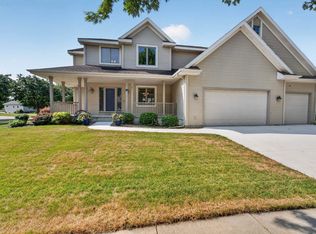 MLS ID #2029932, Kristin Shields. SCWMLS
 - $850,0006 bd4 ba3.8k sqft1418 Blue Ridge Trl, Waunakee, WI 53597For Sale
 MLS ID #2032400, Liz Lauer. SCWMLS
 - $749,9004 bd4 ba3.9k sqft1223 Woodbridge Trl, Waunakee, WI 53597For Sale
 MLS ID #2029813, Joshua Pelletter. SCWMLS
