Nestled on a breathtaking 5-acre homesite in the highly sought-after Wynbrooke subdivision, this expansive 4,000+ sqft home offers the perfect blend of space, privacy, and comfort. Grand two-story foyer w/ hardwood floors welcomes you inside, leading to formal dining, office/flex, and a inviting living room anchored by a cozy gas fireplace. The spacious eat-in kitchen features stainless steel apps, granite counters, and abundant prep space. Upstairs, you'll find 4 generously sized bedrooms, including a luxurious owner's suite complete with a WIC and beautifully remodeled en-suite w/ a soaking tub & tiled walk-in shower. The walkout lower level is designed for entertaining, offering a family room w/ wet bar, wood-burning fireplace, 5th bed, and full bath. Enjoy endless outdoor living from the Trex deck, patio, and built-in fireplace, all overlooking the stunning backyard. Additional highlights include ML laundry, a 3-car garage, ‘23 HVAC, ‘15 windows, ‘11 roof. See docs for more info!
Active
Price cut: $15K (9/30)
$984,900
6359 Brandywood Trl, Sun Prairie, WI 53590
5beds
4,330sqft
Single Family Residence
Built in 1991
5.31 Acres Lot
$961,100 Zestimate®
$227/sqft
$-- HOA
What's special
- --
- on Zillow
- 837
- views
- 41
- saves
Zillow last checked:
Listing updated:
Listed by:
Chris Barreau,
MHB Real Estate,
Brooke Mussehl,
MHB Real Estate
Source: SCWMLS,MLS#: 2025488
Facts & features
Interior
Bedrooms & bathrooms
- Bedrooms: 5
- Bathrooms: 4
- Full bathrooms: 3
- 1/2 bathrooms: 1
- Main level bathrooms: 1
Primary bedroom
- Level: Upper
- Area: 224
- Dimensions: 16 x 14
Bedroom 2
- Level: Upper
- Area: 143
- Dimensions: 11 x 13
Bedroom 3
- Level: Upper
- Area: 154
- Dimensions: 11 x 14
Bedroom 4
- Level: Upper
- Area: 143
- Dimensions: 11 x 13
Bedroom 5
- Level: Lower
- Area: 144
- Dimensions: 12 x 12
Dining room
- Level: Main
- Area: 156
- Dimensions: 12 x 13
Family room
- Area: 320
- Dimensions: 20 x 16
Kitchen
- Features: Dishwasher, Disposal, Kitchen Island, Microwave, Range/Oven, Refrigerator
- Level: Main
- Area: 306
- Dimensions: 18 x 17
Living room
- Level: Main
- Area: 156
- Dimensions: 12 x 13
Heating
- Forced Air
Cooling
- Central Air
Appliances
- Included: Water Softener Rented
- Laundry: Main Level
Features
- Walk-In Closet(s), At Least 1 tub, Primary Bath, Rec Room
- Basement: Full,Full Size Windows/Exposed,Walk-Out Access,Partially Finished
- Number of fireplaces: 2
- Fireplace features: 2 fireplaces, Gas, Wood Burning
Interior area
- Total structure area: 4,330
- Total interior livable area: 4,330 sqft
- Finished area above ground: 3,530
Property
Parking
- Total spaces: 3
- Parking features: Additional Parking, Attached, Garage Door Opener
- Attached garage spaces: 3
- Has uncovered spaces: Yes
Features
- Levels: Two
- Stories: 2
- Patio & porch: Deck, Patio
- Exterior features: Electronic pet containmnt
Lot
- Size: 5.31 Acres
- Features: Rural-in subdivision
Details
- Parcel number: 091035344503
- Zoning: RES
Construction
Type & style
- Home type: SingleFamily
- Architectural style: Contemporary,Victorian
- Property subtype: Single Family Residence
Materials
- Aluminum Siding, Brick, Stucco, Stone
Condition
- Year built: 1991
Utilities & green energy
- Sewer: Non-Municipal/Prvt dispos
- Water: Well
- Utilities for property: Cable Available
Community & HOA
Community
- Subdivision: Wynbrooke
Location
- Region: Sun Prairie
Financial & listing details
- Price per square foot: $227/sqft
- Tax assessed value: $887,000
- Annual tax amount: $12,306
- Date on market: 6/10/2026
- Inclusions: Refrigerator, Range/Oven, Microwave, Dishwasher, Disposal, Washer/Dryer, All Window Coverings/Blinds, safe
- Exclusions: Seller’s Personal Property, blink security system
Estimated market value
$961,100
$913,000 - $1.01M
$5,011/mo
Price history
| Date | Event | Price |
|---|---|---|
| 9/30/2026 | Price change | $984,900-1.5%$227/sqft |
Source: SCWMLS #2025488 Report a problem | ||
| 8/4/2026 | Price change | $999,900-4.8%$231/sqft |
Source: SCWMLS #2025488 Report a problem | ||
| 7/10/2026 | Listed for sale | $1,050,000$242/sqft |
Source: SCWMLS #2025488 Report a problem | ||
| 6/14/2026 | Contingent | $1,050,000$242/sqft |
Source:  WIREX MLS #2025488 Report a problem WIREX MLS #2025488 Report a problem | ||
| 6/10/2026 | Listed for sale | $1,050,000+90.9%$242/sqft |
Source: WIREX MLS #2025488 Report a problem | ||
| 10/5/2005 | Sold | $550,000$127/sqft |
Source: Public Record Report a problem | ||
Public tax history
| Year | Property taxes | Tax assessment |
|---|---|---|
| 2025 | $12,306 +6.6% | $887,000 +30.8% |
| 2024 | $11,539 +4.5% | $678,200 |
| 2023 | $11,038 +8% | $678,200 |
| 2022 | $10,219 -9.3% | $678,200 +18.4% |
| 2021 | $11,271 -2.3% | $573,000 |
| 2020 | $11,537 +14.7% | $573,000 |
| 2019 | $10,061 +0% | $573,000 |
| 2018 | $10,061 +4.4% | $573,000 |
| 2017 | $9,640 -0.9% | $573,000 +23.3% |
| 2016 | $9,732 +1.5% | $464,900 |
| 2015 | $9,585 +4.3% | $464,900 |
| 2014 | $9,188 -17.9% | $464,900 |
| 2013 | $11,190 +26.9% | $464,900 |
| 2012 | $8,819 -20.6% | $464,900 -13.1% |
| 2011 | $11,113 | $535,100 |
| 2010 | $11,113 +8.9% | $535,100 |
| 2009 | $10,210 +1.2% | $535,100 |
| 2008 | $10,085 +2.9% | $535,100 |
| 2007 | $9,797 +0.1% | $535,100 |
| 2006 | $9,785 +3% | $535,100 |
| 2005 | $9,502 | $535,100 |
| 2004 | $9,502 +1.5% | $535,100 +52% |
| 2003 | $9,365 +3.1% | $352,000 |
| 2002 | $9,086 +9.6% | $352,000 |
| 2001 | $8,288 +2.4% | $352,000 |
| 2000 | $8,091 | $352,000 |
Find assessor info on the county website
Monthly payment
Est. payment
Payment breakdown
Explore the cost of this home by adjusting the details. Changes won't be saved.Climate risks
Neighborhood: 53590
Nearby schools
Schools provided by the listing agent
- Middle: DeForest
- High: DeForest
- District: DeForest
Source: SCWMLS. This data may not be complete. We recommend contacting the local school district to confirm school assignments for this home.

Similar homes
- $939,9004 bd4 ba3.2k sqft841 Wickersham Ct, Sun Prairie, WI 53590For Sale
 MLS ID #2030611, Bob Tidwell. SCWMLS
 - $1,099,9555 bd4 ba4k sqft3111 Katie Ida LANE, Sun Prairie, WI 53590Active
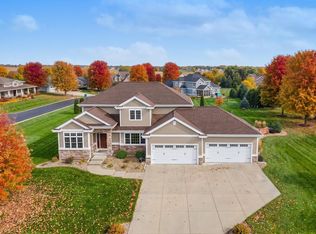 MLS ID #1981264, Tyler Meyer. WIREX MLS
 - $849,9004 bd4 ba4.4k sqft1161 Heritage Ct, Sun Prairie, WI 53590For Sale
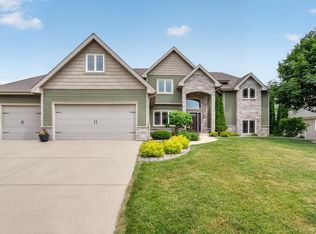 MLS ID #2024981, Chris Barreau. SCWMLS
 - $849,9005 bd3 ba3.4k sqft6572 Kimberly Way, Deforest, WI 53532For Sale
 MLS ID #2032985, Peggy Acker-Farber. SCWMLS
