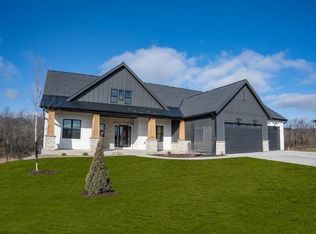
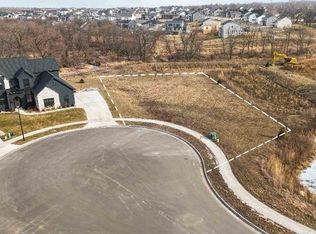
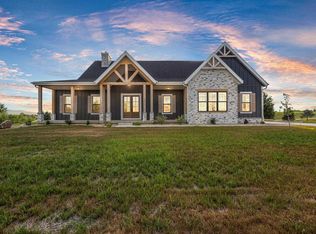
BRAND NEW CONSTRUCTION!!! SERENITY ESTATES! This custom built spacious ranch home at the end of a cul-de-sac amongst other high end newly built homes shows well! EXPANSIVE main level features vaulted ceiling, Huge foyer window & tons of natural light! Chef's Kitchen features white cabinetry, Quartz countertops, SS Cafe appliances & a massive walk-in pantry. MASSIVE maintenance free deck overlooks the fenced in backyard oasis! Primary suite features a classic tile & glass shower, soaking tub & massive WIC. Exposed walkout LL features Rec rooms, wet-bar, built-in safe and tons of entertaining space. Huge (4+car) heated garage will store plenty of big kid toys! Enjoy close proximity to Token Creek Conservancy, walking trails, bike paths, banks & more! Enjoy wildlife and tranquil views from this 1/3 acre lot backing to an 18 acre Outlot! Schedule a showing today....you won't be dissappointed!
Active
Price cut: $35.1K (8/13)
$1,359,900
1468 Serenity Ct, Sun Prairie, WI 53590
4beds
5,883sqft
Single Family Residence
Built in 2026
0.36 Acres Lot
$1,356,500 Zestimate®
$231/sqft
$-- HOA
What's special
- --
- on Zillow
- 412
- views
- 20
- saves
Zillow last checked:
Listing updated:
Listed by:
Josh Blasi,
Restaino & Associates
Source: SCWMLS,MLS#: 2025144
Facts & features
Interior
Bedrooms & bathrooms
- Bedrooms: 4
- Bathrooms: 3
- Full bathrooms: 3
- Main level bathrooms: 2
Primary bedroom
- Level: Main
- Area: 345
- Dimensions: 23 x 15
Bedroom 2
- Level: Main
- Area: 196
- Dimensions: 14 x 14
Bedroom 3
- Level: Lower
- Area: 187
- Dimensions: 17 x 11
Bedroom 4
- Level: Lower
- Area: 320
- Dimensions: 20 x 16
Family room
- Area: 399
- Dimensions: 19 x 21
Kitchen
- Features: Breakfast Bar, Pantry, Kitchen Island, Refrigerator, Dishwasher, Microwave, Disposal
- Level: Main
- Area: 280
- Dimensions: 20 x 14
Living room
- Level: Main
- Area: 588
- Dimensions: 28 x 21
Heating
- Forced Air, Zoned
Cooling
- Central Air
Appliances
- Included: Water Softener Included
- Laundry: Main Level
Features
- Walk-In Closet(s), Great room, Vaulted Ceiling(s), Wet Bar, At Least 1 tub, Split bedrooms, Internet- Fiber available, Ceiling Fan(s), Entrance Foyer, Primary Bath, Mud Room, Den/Office, Exercise Room
- Windows: Low Emissivity Windows, Skylight(s)
- Basement: Full,Full Size Windows/Exposed,Walk-Out Access,Finished,Sump Pump,8'+ Ceiling,Exposed
- Number of fireplaces: 2
- Fireplace features: 2 fireplaces, Gas
Interior area
- Total structure area: 5,883
- Total interior livable area: 5,883 sqft
- Finished area above ground: 2,783
Video & virtual tour
Property
Parking
- Total spaces: 4
- Parking features: Attached, Heated Garage, Garage Door Opener, 4+ car, Electric Vehicle Charging Station(s), Insulated, Keyless Entry
- Has attached garage: Yes
- Has uncovered spaces: Yes
Features
- Levels: One
- Stories: 1
- Patio & porch: Deck, Front Porch, Covered
- Exterior features: Sprinkler system
- Fencing: Fenced
Lot
- Size: 0.36 Acres
- Features: Cul-De-Sac, Adjacent park/public land, Sidewalk
- Residential vegetation: Wooded
Details
- Parcel number: 091036260782
- Zoning: Res
- Special conditions: Restrictions/Covenants
Construction
Type & style
- Home type: SingleFamily
- Architectural style: Other,Ranch
- Property subtype: Single Family Residence
Materials
- Pressed board, Stone
- Foundation: Poured concrete foundatn
Condition
- New Construction
- New construction: Yes
- Year built: 2026
Details
- Builder name: Turn Key Construction
Utilities & green energy
- Sewer: Public Sewer
- Water: Public
- Utilities for property: Cable Available, Internet - Cable, Internet - DSL
Green energy
- Energy efficient items: Appliances
Community & HOA
Community
- Security: Carbon Monoxide Detector(s), Smoke Detector(s)
- Subdivision: Serenity Estates at Token Creek
Location
- Region: Sun Prairie
Financial & listing details
- Price per square foot: $231/sqft
- Tax assessed value: $999,400
- Annual tax amount: $4,287
- Date on market: 6/5/2026
- Inclusions: oven, cooktop, hood vent, dishwasher, refrigerator, microwave, water softener, disposal, wine fridge, LL safe, garage EV charger
- Exclusions: seller's personal property, items in the garage, staged possessions
Estimated market value
$1,356,500
$1.29M - $1.42M
$5,564/mo
Price history
| Date | Event | Price |
|---|---|---|
| 8/28/2026 | Listed for rent | $8,995$2/sqft |
Source: SCWMLS #2031544 Report a problem | ||
| 8/13/2026 | Price change | $1,359,900-2.5%$231/sqft |
Source: SCWMLS #2025144 Report a problem | ||
| 6/5/2026 | Listed for sale | $1,395,000-5.4%$237/sqft |
Source:  WIREX MLS #2025144 Report a problem WIREX MLS #2025144 Report a problem | ||
| 5/29/2026 | Listing removed | $1,475,000$251/sqft |
Source: WIREX MLS #2016779 Report a problem | ||
| 4/30/2026 | Price change | $1,475,000+1.7%$251/sqft |
Source: eXp Realty #2016779 Report a problem | ||
| 4/15/2026 | Price change | $1,450,000-6.5%$246/sqft |
Source: eXp Realty #2016779 Report a problem | ||
| 4/2/2026 | Price change | $1,550,000-3.1%$263/sqft |
Source: WIREX MLS #2016779 Report a problem | ||
| 10/20/2025 | Listed for sale | $1,600,000+416.1%$272/sqft |
Source: WIREX MLS #2011040 Report a problem | ||
| 2/19/2025 | Sold | $310,000+37.8%$53/sqft |
Source: Public Record Report a problem | ||
| 12/18/2024 | Sold | $225,000$38/sqft |
Source: Public Record Report a problem | ||
| 4/10/2023 | Sold | $225,000$38/sqft |
Source: SCWMLS #1927292 Report a problem | ||
Public tax history
| Year | Property taxes | Tax assessment |
|---|---|---|
| 2025 | $4,287 +4.4% | $211,600 |
| 2024 | $4,107 +9.2% | $211,600 |
| 2023 | $3,760 | $211,600 |
Find assessor info on the county website
Monthly payment
Est. payment
Payment breakdown
Explore the cost of this home by adjusting the details. Changes won't be saved.Climate risks
Neighborhood: 53590
Nearby schools
Schools provided by the listing agent
- Elementary: Token Springs
- Middle: Prairie View
- High: Sun Prairie West
- District: Sun Prairie
Source: SCWMLS. This data may not be complete. We recommend contacting the local school district to confirm school assignments for this home.
Similar homes
- $1,269,0005 bd5 ba4.5k sqft6444 Irving Dr, Sun Prairie, WI 53590For Sale
 MLS ID #2030394, Autumn Garrigan. SCWMLS
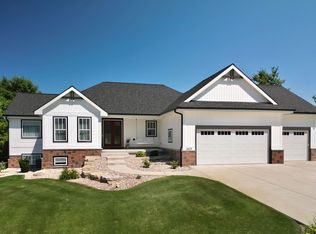
 - $979,9004 bd3 ba3.3k sqft6624 Covered Bridge Trl, Sun Prairie, WI 53590For Sale
 MLS ID #2033311, Randy Peters. SCWMLS
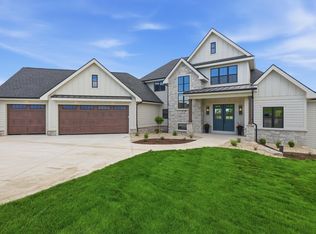
 - $1,349,9004 bd4 ba3.7k sqft6651 Lucas Sun Pr, Windsor, WI 53598New Construction
 MLS ID #2026428, Brandon C Buell. SCWMLS
 - $1,125,0004 bd4 ba3.5k sqft6811 Angelica Trl, Sun Prairie, WI 53590New Construction
 MLS ID #2029194, Carlos Saavedra. SCWMLS
